



A New Landmark for Zhengzhou
Where Neri&Hu turns Henan’s history into a monumental architectural archive.

Why DNA Hotels loves it
One of Neri&Hu’s most ambitious hotel projects, combining architecture, interiors, furniture, signage, landscape and art into a single narrative.
The 25-storey building is conceived as an “archive” of Henan’s culture, translating literature, nature, food, theatre and pattern into architecture.
References to the Longmen Caves, Shaolin culture and local flora are woven into the design without slipping into pastiche.
The Stay
Le Méridien Zhengzhou turns Henan’s history and culture into a monumental Neri&Hu-designed architectural archive of stone, timber, art and light.
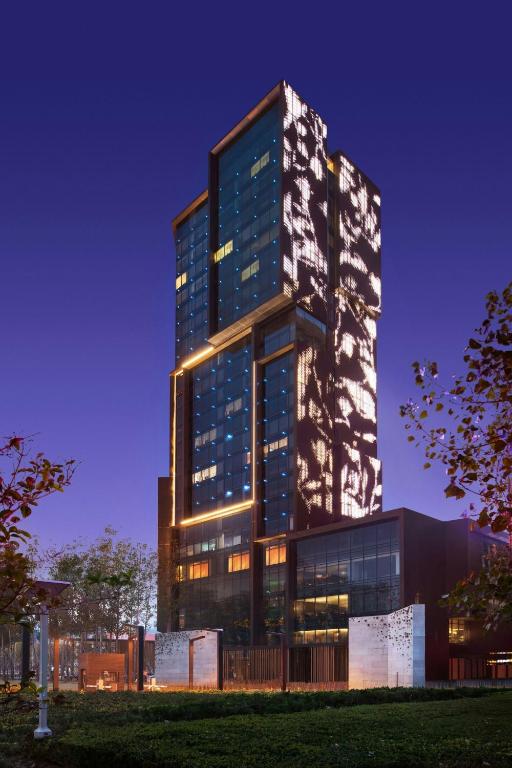
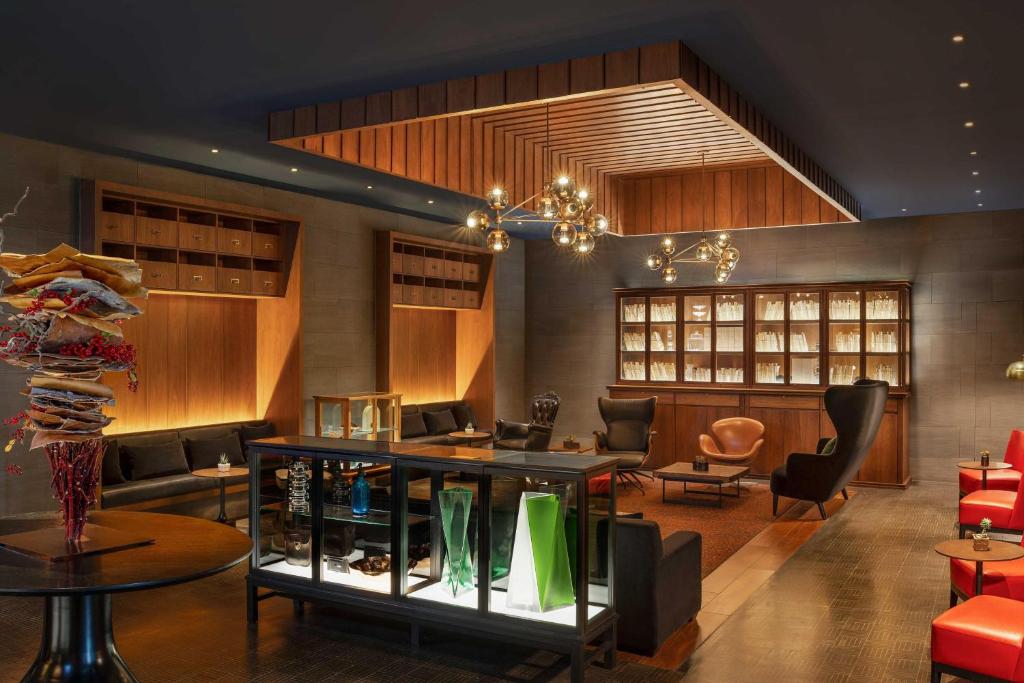
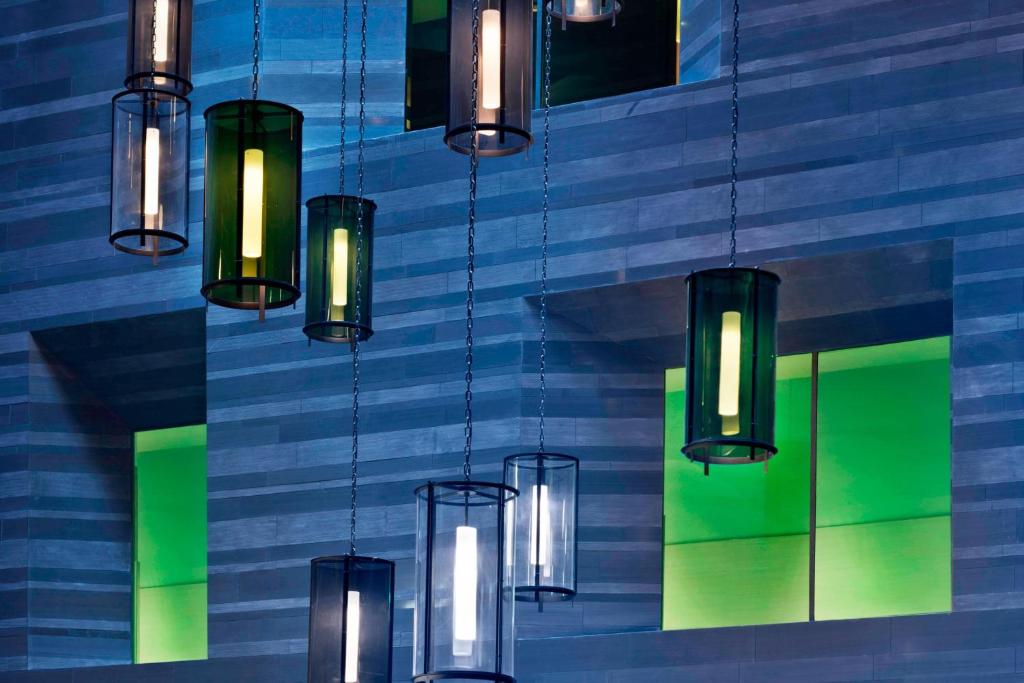
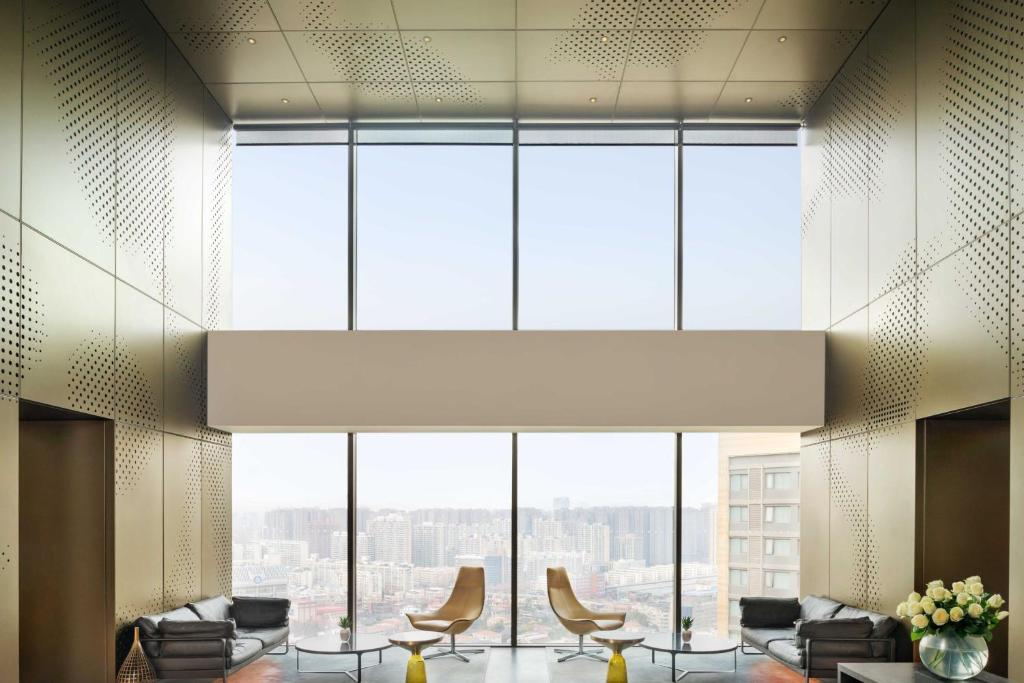
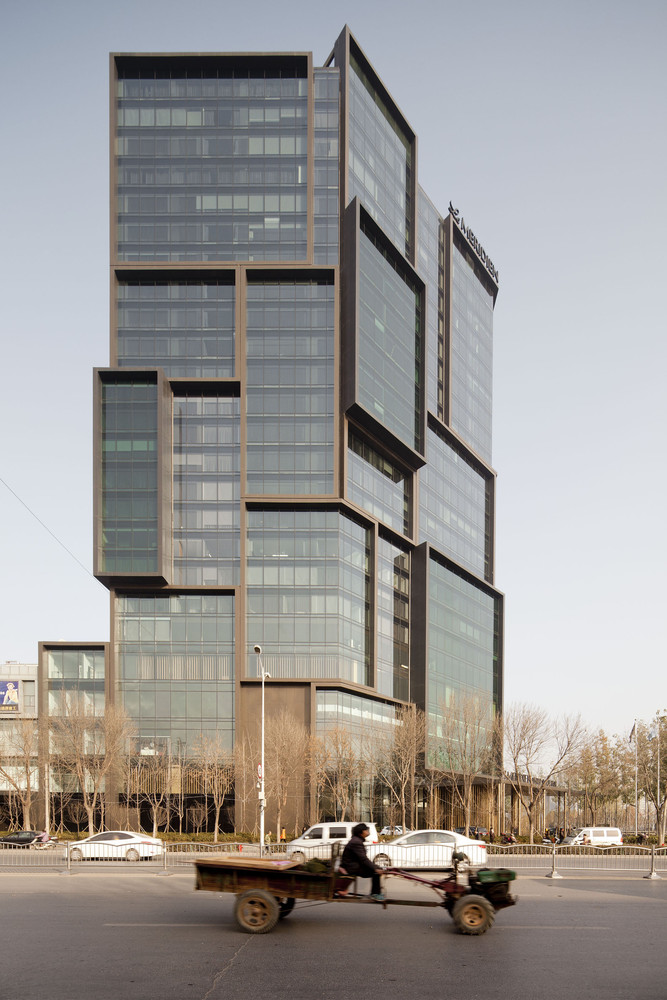
In the capital of Henan province, Le Méridien Zhengzhou rises as a deliberately unconventional presence on the skyline. Neri&Hu inherited an existing concrete shell and reworked it into a composition of stacked, cantilevered volumes. The architects imagined the hotel as an archive: a place where fragments of Henan’s long cultural history could be collected, reframed and rediscovered by contemporary travellers. That idea gives the building a clear identity. Green-tinted glass shifts subtly from one volume to the next, while black and coffee-coloured metal panels are perforated with patterns inspired by the Henan wild rose.
Architecture as an Archive
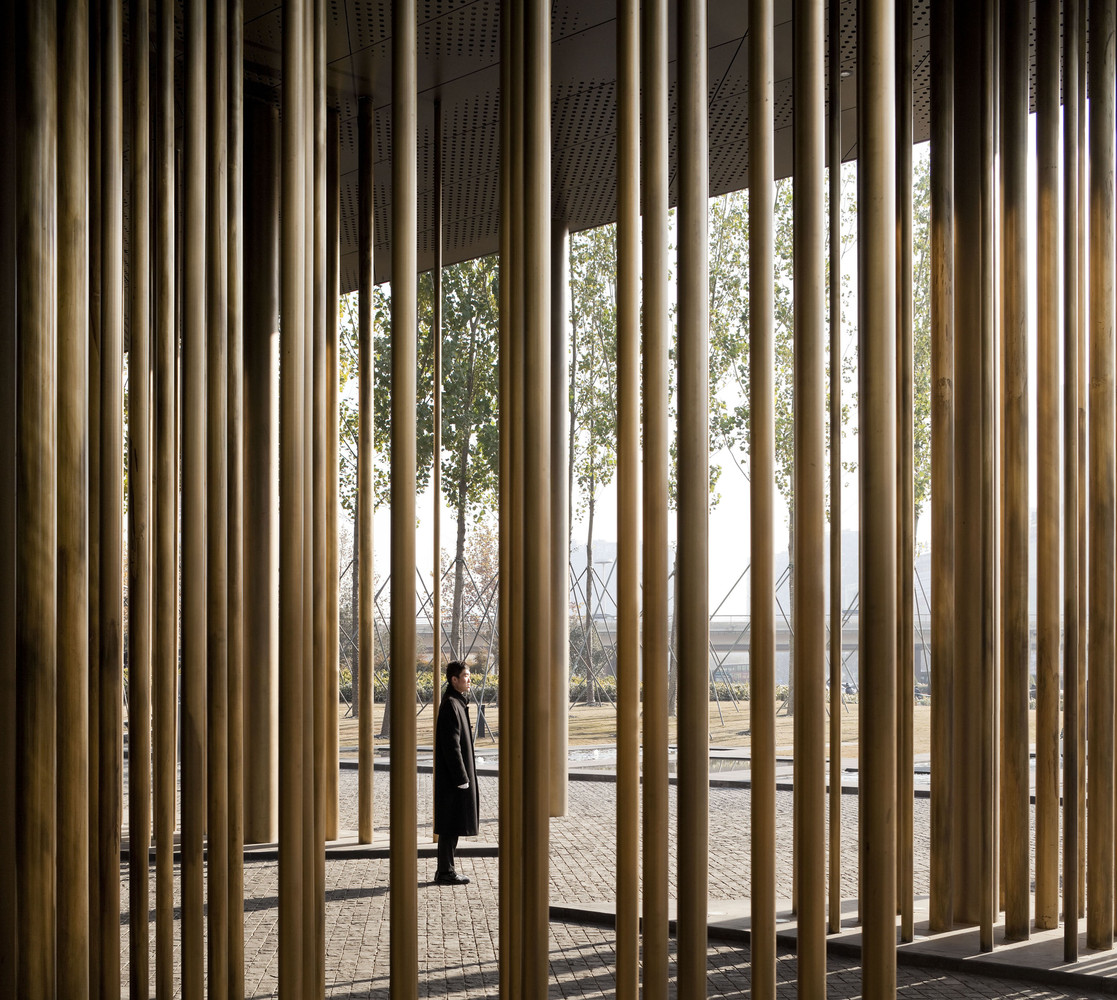
The 25-storey structure combines a five-level public podium with a tower of 337 guestrooms. The exterior massing breaks down what could easily have become a bulky corporate block. Instead, projecting boxes, recesses and contrasting layers create depth and movement, while two floating entrance canopies supported by bronze poles form a dramatic threshold. Inside, the sense of excavation becomes even more pronounced.
Inspired by the Longmen Caves
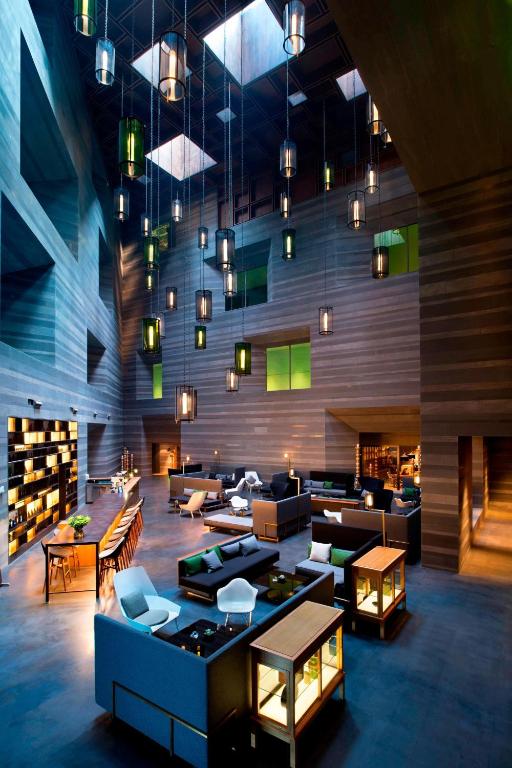
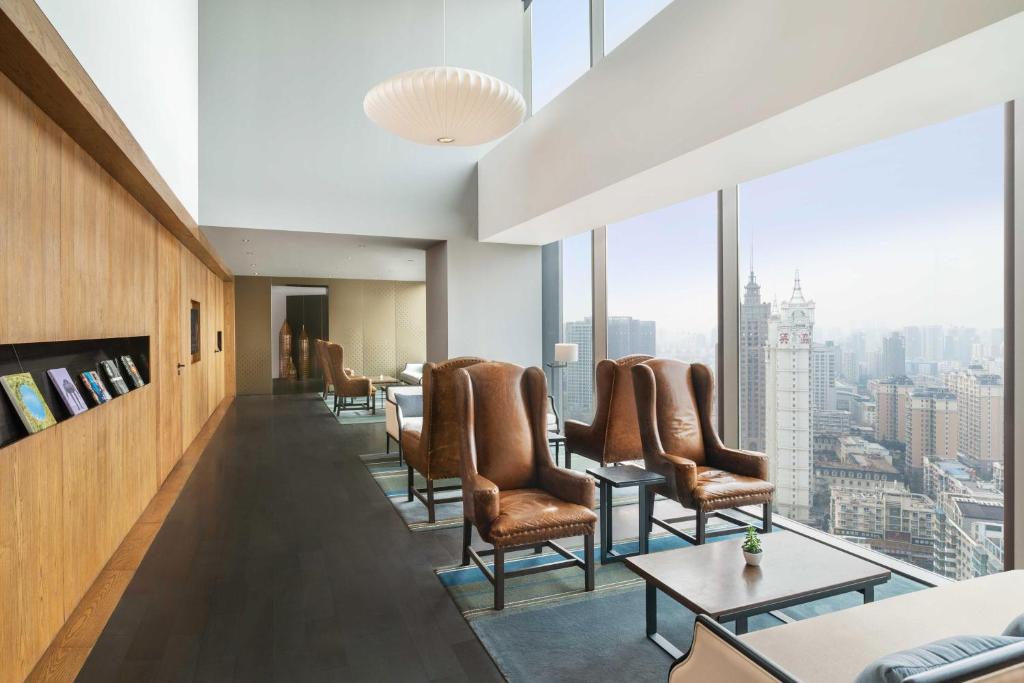
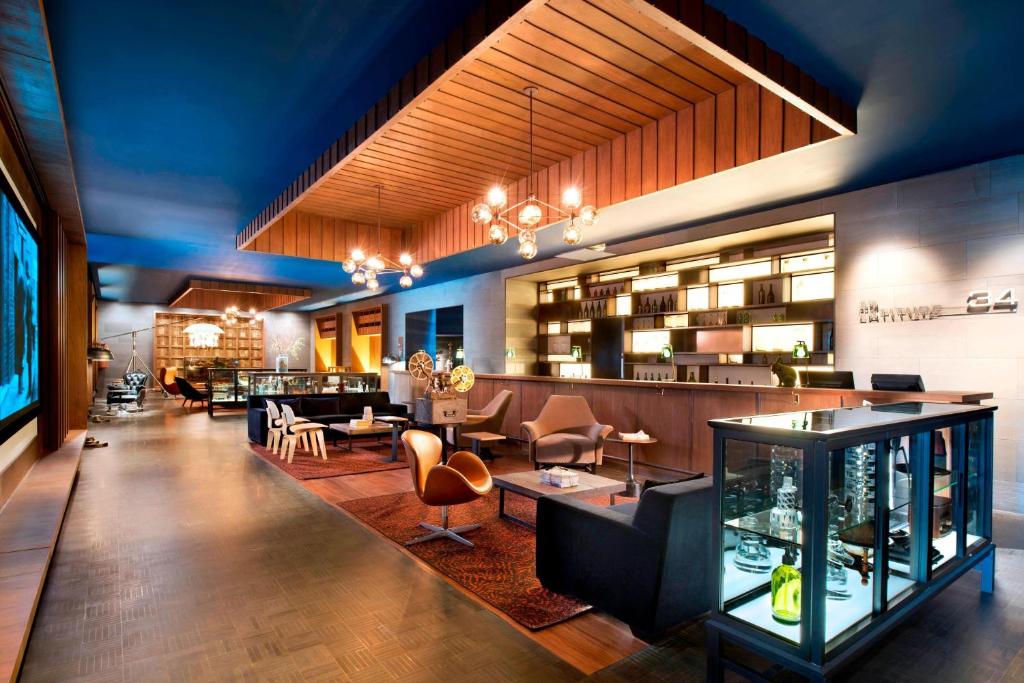
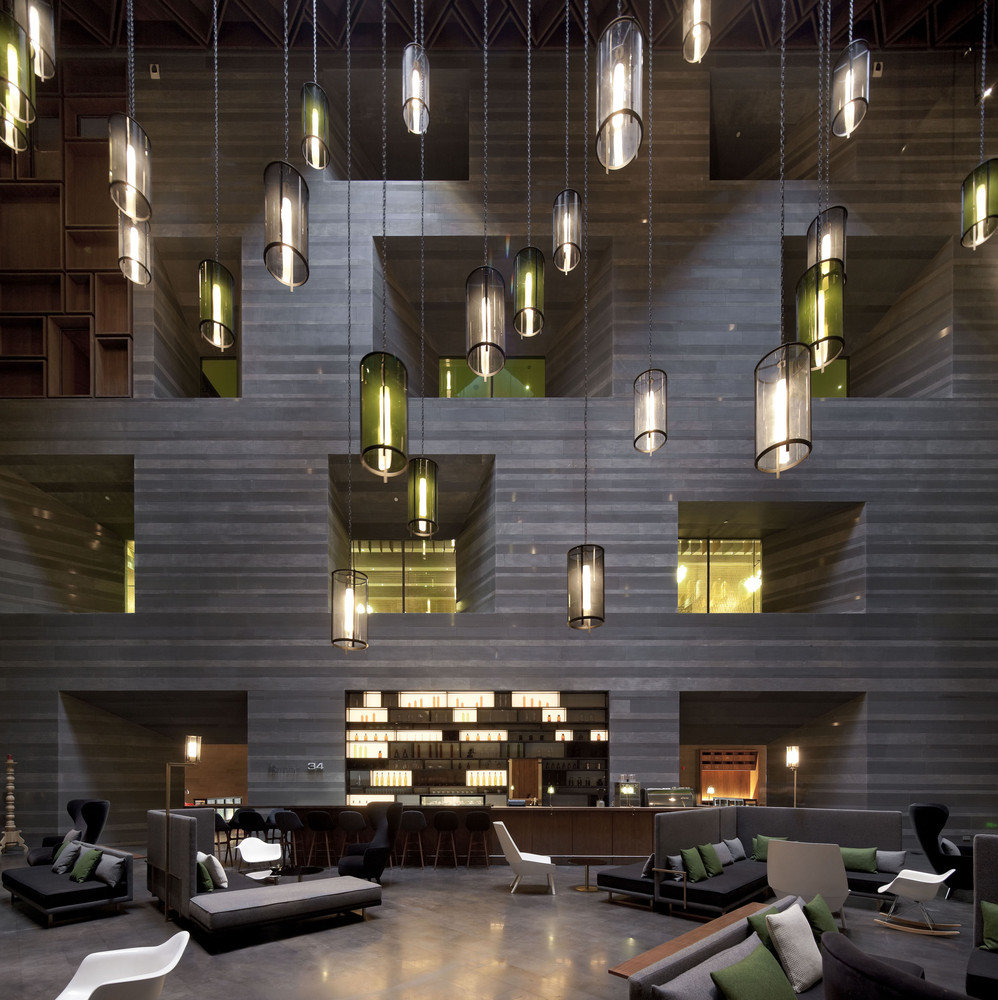
The central atrium takes its cue from the nearby Longmen Caves, where Buddhist sculptures were carved directly into limestone cliffs. Grey sandstone walls give the lobby a geological weight, pierced by openings that connect multiple floors and allow views across the public spaces. Skylights send shafts of natural light deep into the atrium, reinforcing the impression of moving through a carved landscape. Higher up, dark timber boxes begin to fold across walls and ceilings, creating a lighter, more intricate counterpoint to the stone below.
Boxes, Platforms and Layers
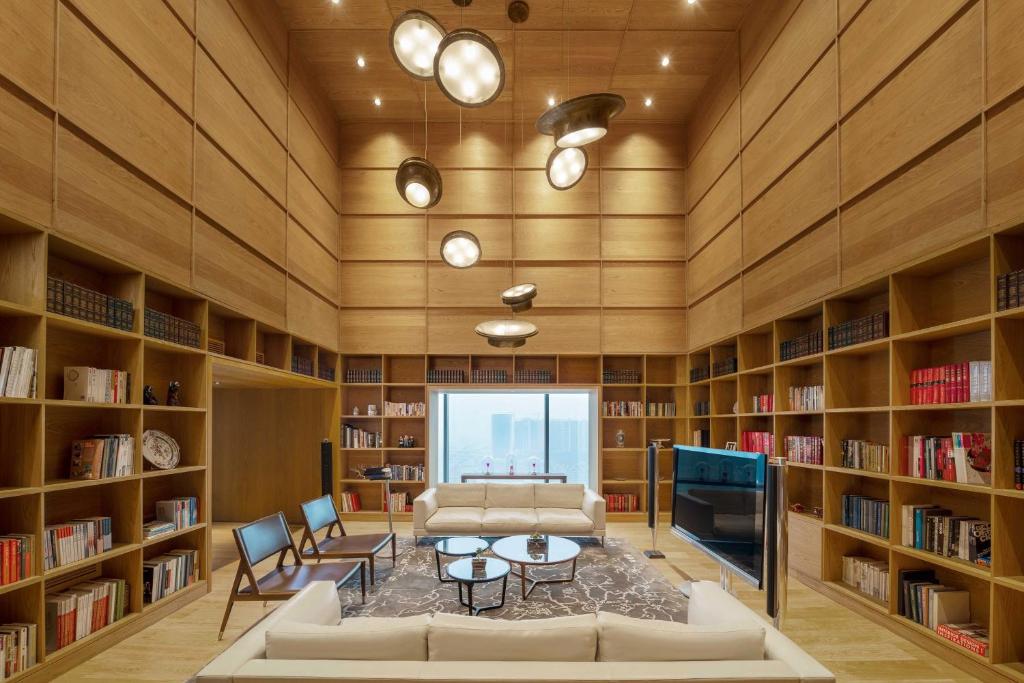
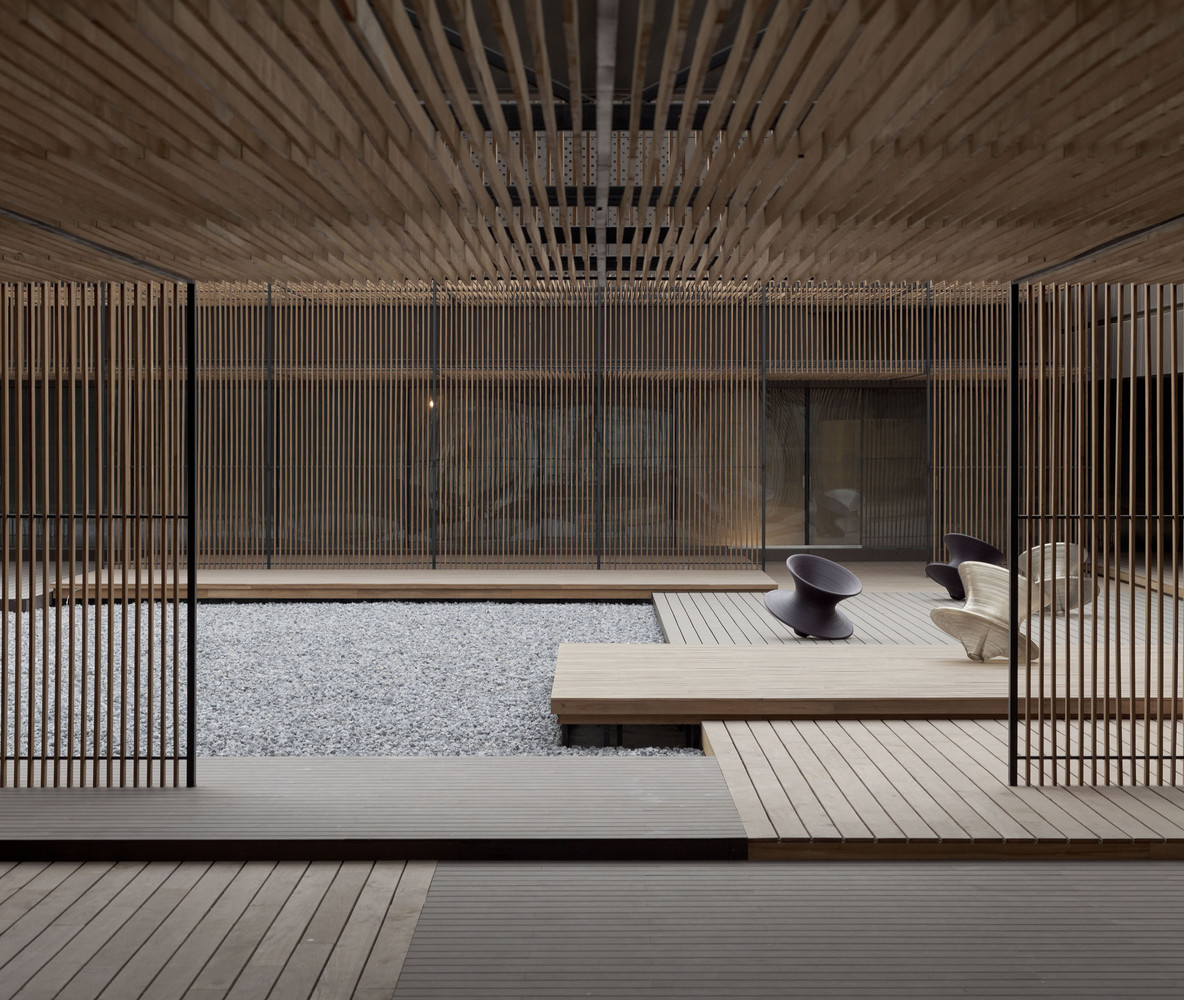
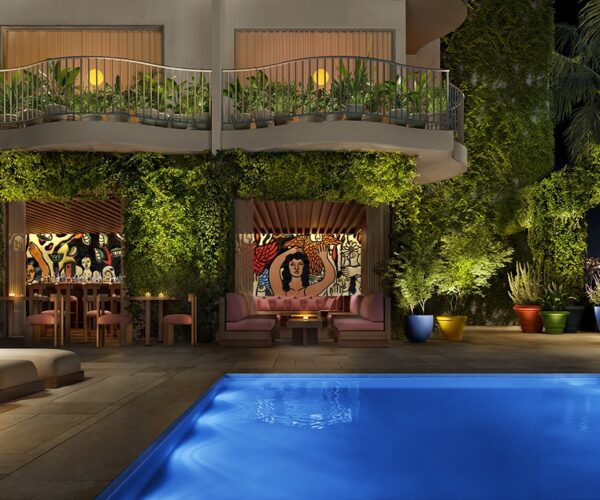
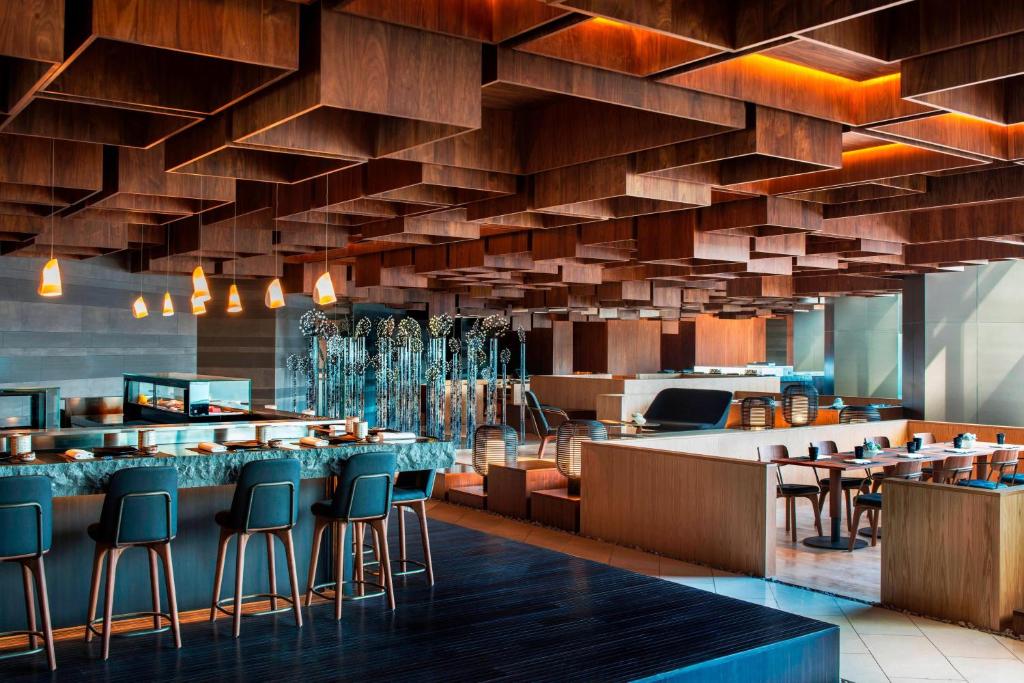
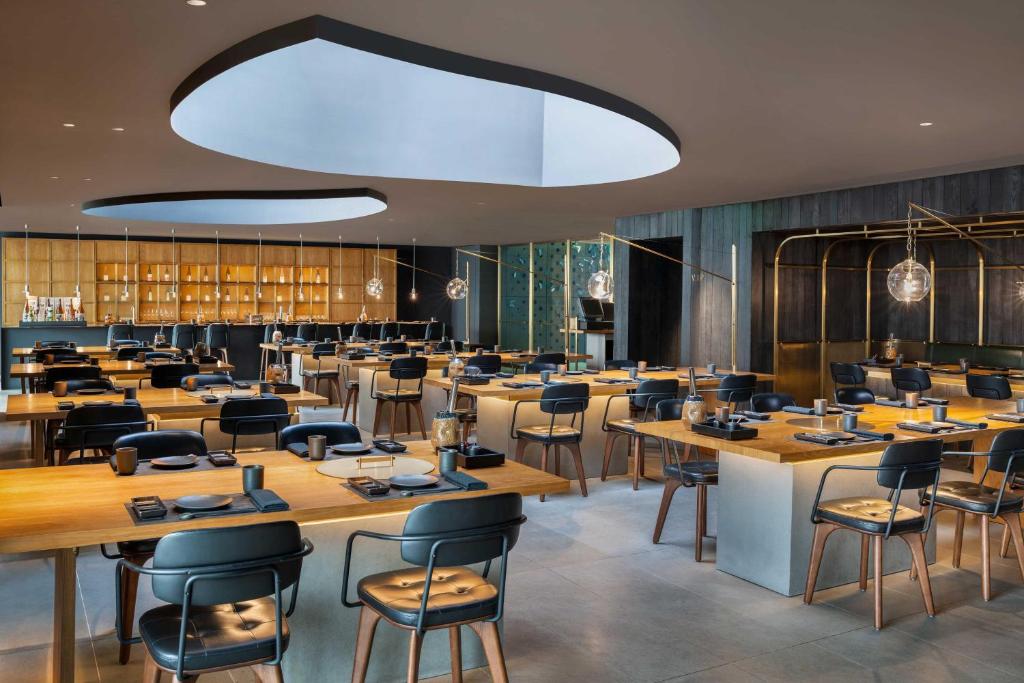
Those timber coffers become one of the hotel’s defining design devices. In the Japanese restaurant, walnut boxes shift continuously in height and scale across the ceiling, with the largest dropping low enough to create semi-private dining spaces. Below, oak platforms rise from the floor like a landscape, while a white terrazzo path zigzags between them. The same language continues onto the roof garden, helping the architecture flow from interior to exterior.
Restaurants with a Sense of Place
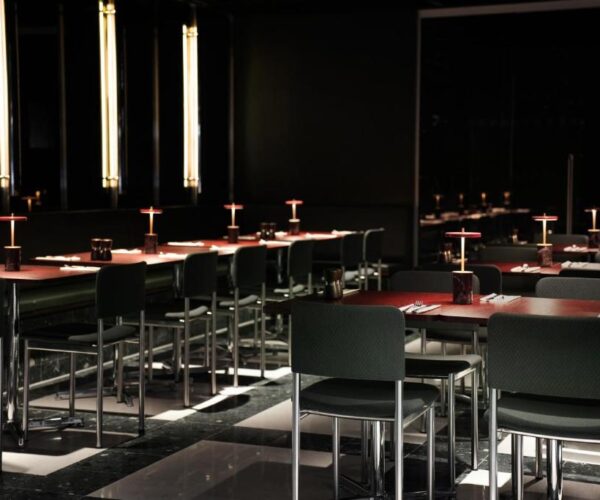
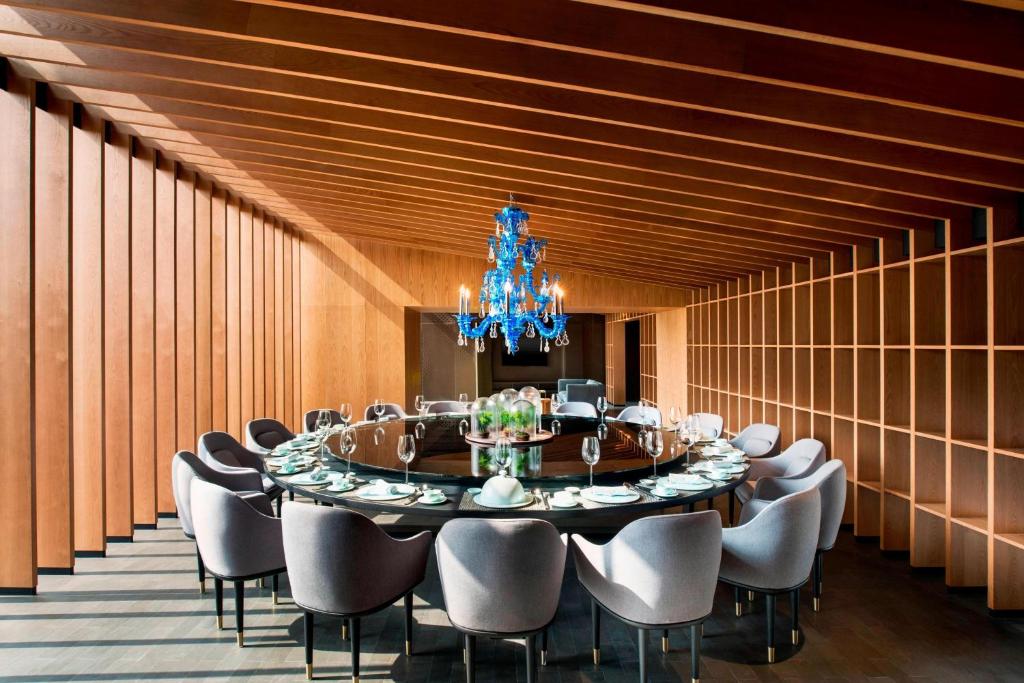
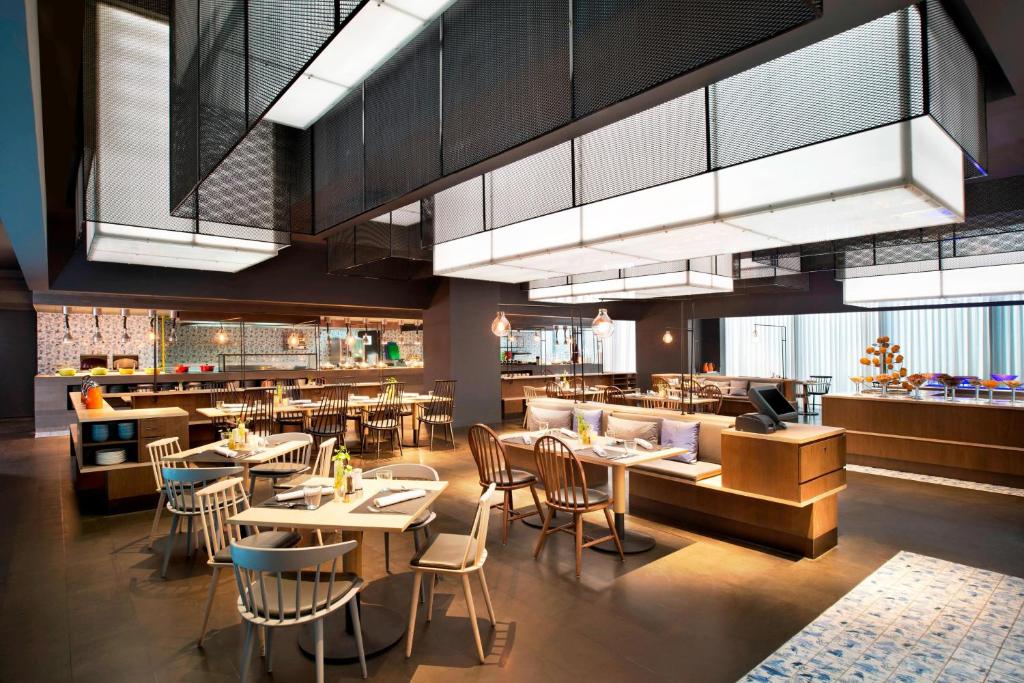
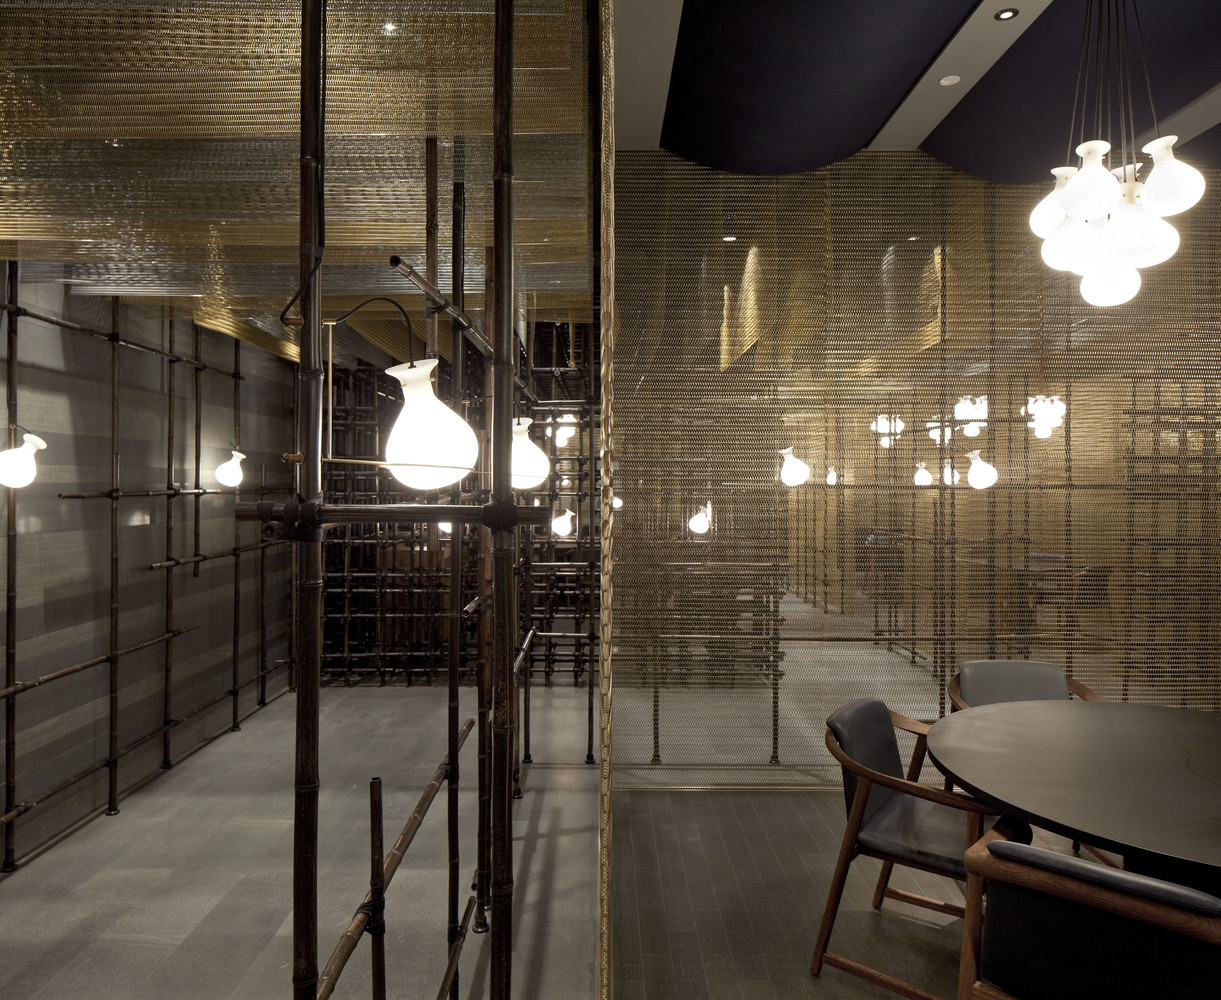
Elsewhere, the Chinese restaurant and all-day dining spaces are linked vertically through openings in the floors. Private dining rooms appear as suspended black-mesh volumes, glowing like lanterns when viewed from below. Custom tiles introduce another cultural layer, combining the visual language of Delft ceramics with Chinese brushwork and a Kung Fu motif inspired by the nearby Shaolin Temple. The design rarely relies on one reference alone. Instead, Neri&Hu layers local and international influences in a way that feels deliberately hybrid.
The Ballroom and Poetry Walk
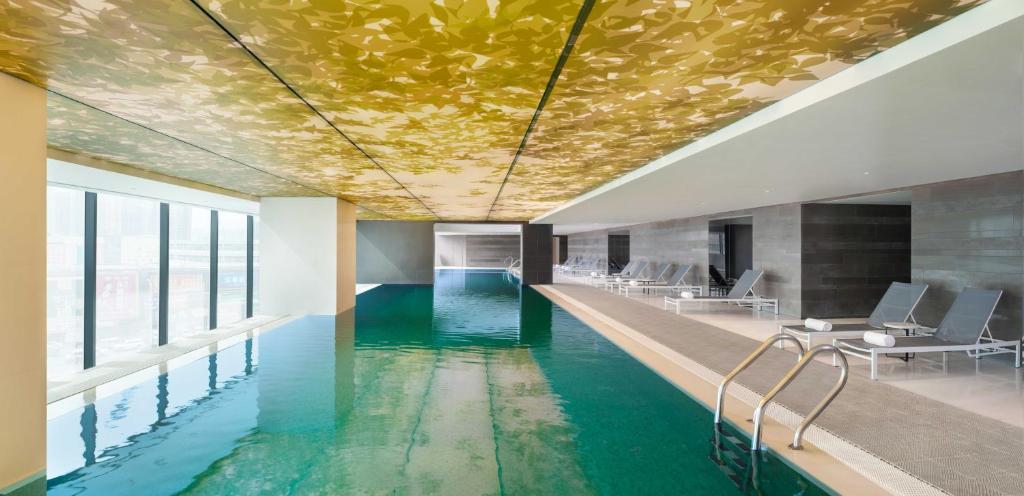
The ballroom is the most theatrical space in the hotel. Conceived as a suspended cage, it is wrapped in gold metal mesh and crystalline pendant lights, creating an intentionally opulent contrast with the restrained stone and timber elsewhere. Around it, the Poetry Walk forms an unusual loop through the building. Part running track, part promenade, it rises gradually toward panoramic views of the roof garden before descending again toward the health club. It is a rare moment where circulation becomes an architectural experience in its own right.
Rooms of Light and Shadow
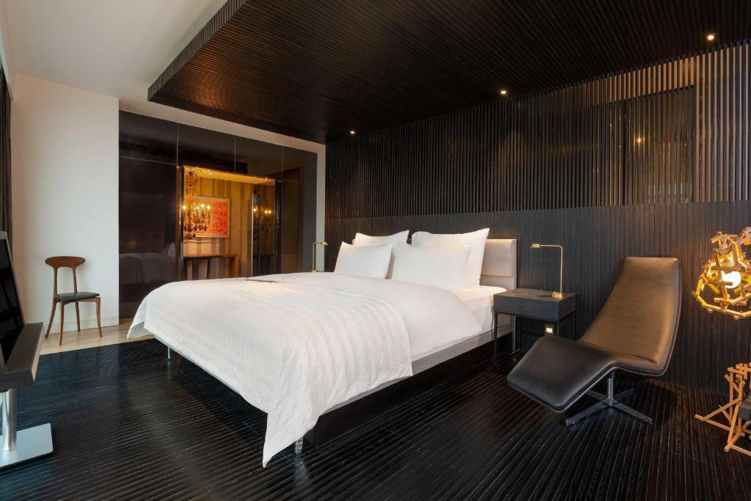
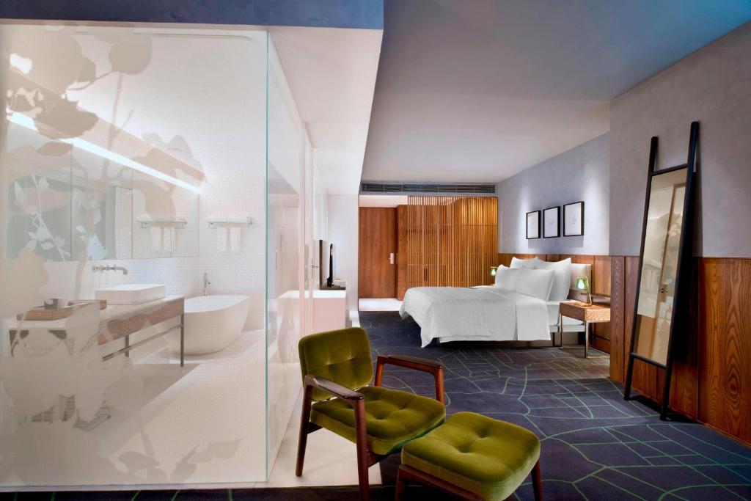
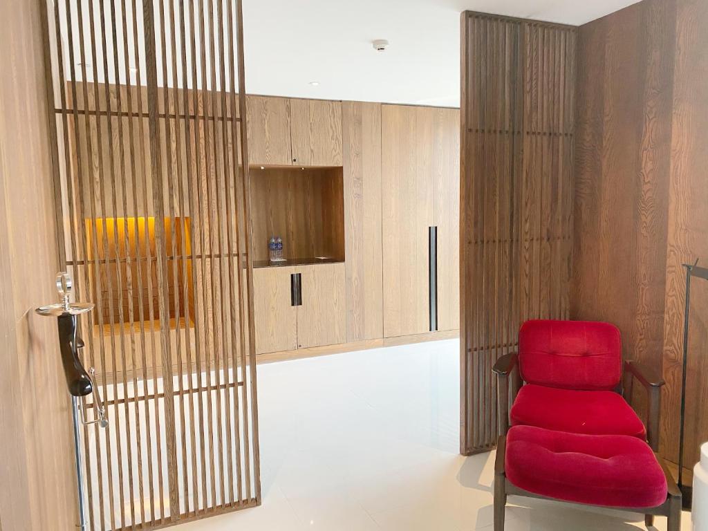
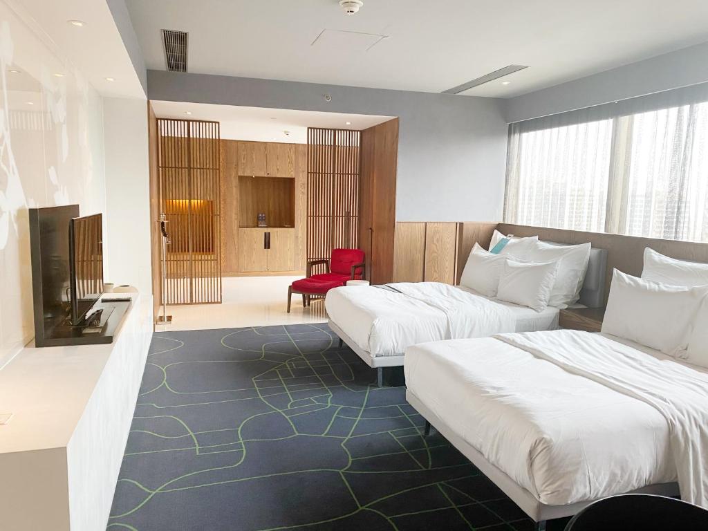
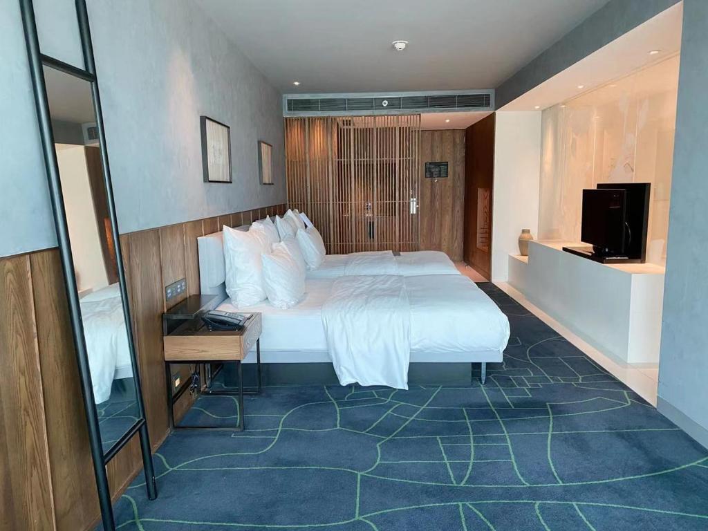
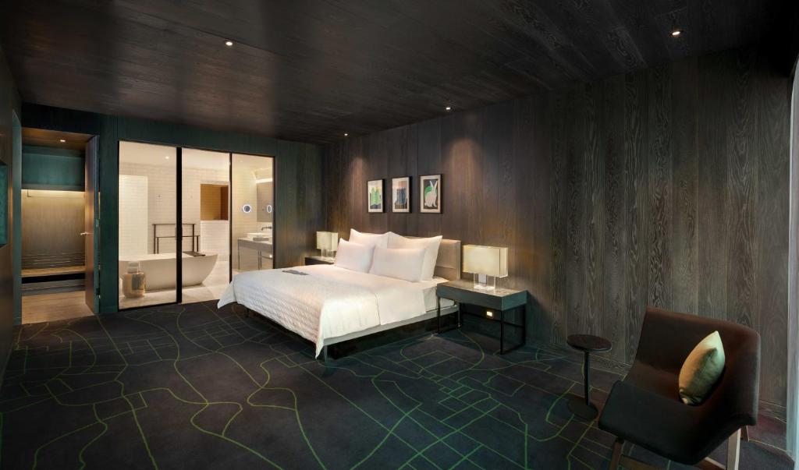
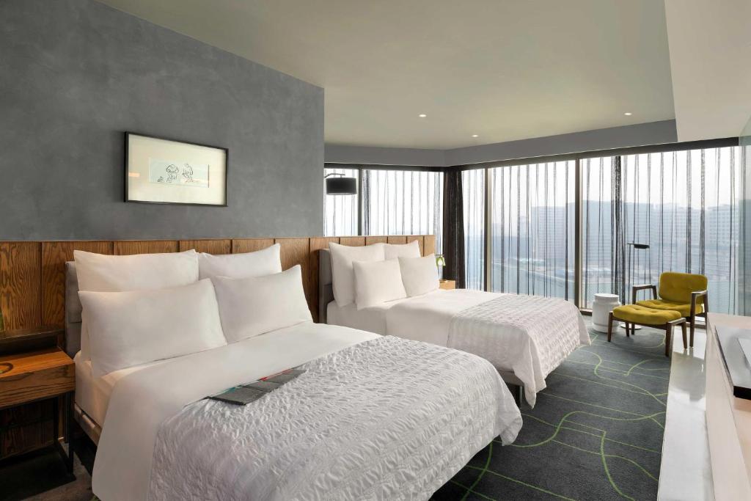
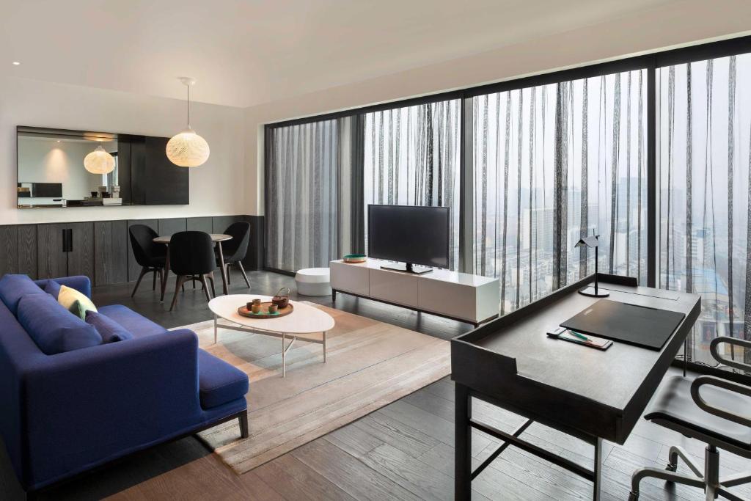
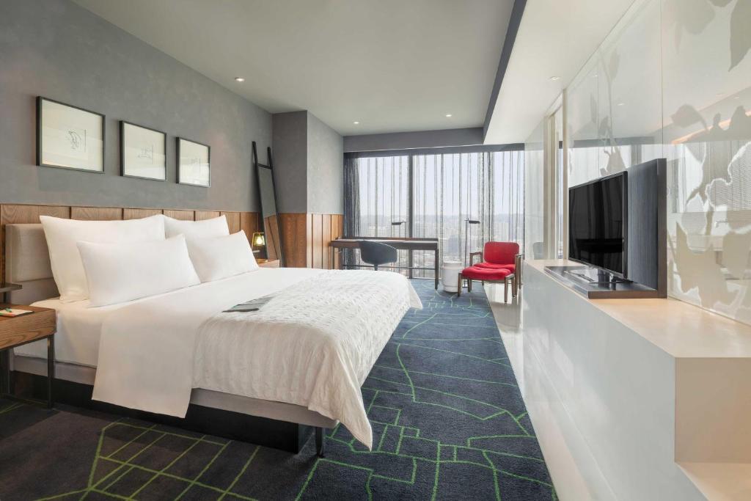
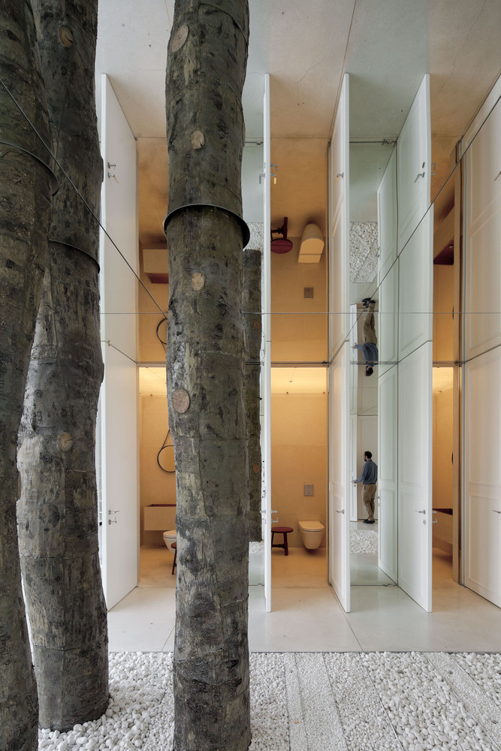
Guestrooms are calmer. Grey walls and stained timber create a dark, grounded atmosphere in the sleeping areas, while bathrooms switch abruptly to white subway tiles and etched glass patterned with the same floral motif used on the façade. To avoid the repetitive anonymity of a conventional hotel tower, Neri&Hu inserted three-storey atriums at intervals through the guestroom floors. Each becomes a setting for an art installation built around themes such as Myth, Nature or Culture, giving different levels their own fragment of the wider story.
Henan, Reframed
Le Méridien Zhengzhou is less interesting as a branded luxury hotel than as a piece of total design. Neri&Hu uses architecture, art, light, material and circulation to build a sequence of references to Henan without recreating its past literally. The result is a hotel that acts almost like a contemporary cultural archive: monumental in scale, layered in meaning and unmistakably rooted in place.
Featured in
Don't take our word for it


Handpicked worldwide
A carefully curated collection of exceptional boutique and design hotels across the globe.
Design with soul
Architecture, atmosphere and craftsmanship come together in stays with a clear identity.
Hidden, not hyped
Independent boutique hotels you rarely find on mainstream booking platforms.
Travel guidance
Personal recommendations and thoughtful support from people who actually know the places.