



Saigon, Built from Memory
The Myst Dong Khoi transforms Saigon’s disappearing urban heritage into a vertical tropical hotel of salvaged shipyard materials, local craftsmanship, planted balconies and contemporary Vietnamese architecture.

Why DNA Hotels loves it
Vietnamese practice A21 Studio turns the hotel into a contemporary archive of Saigon, using architecture to preserve fragments of a city rapidly disappearing through redevelopment.
Materials salvaged from the demolished 200-year-old Ba Son Shipyard are woven into the interiors alongside brick, tile, concrete, timber and locally handcrafted furniture.
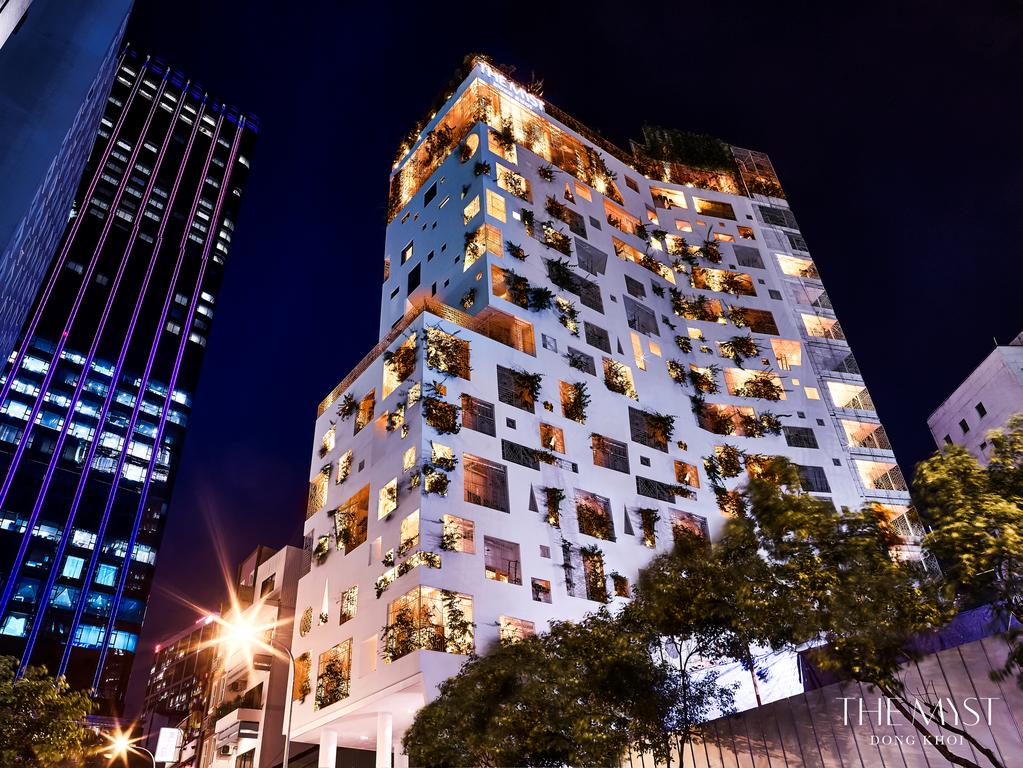
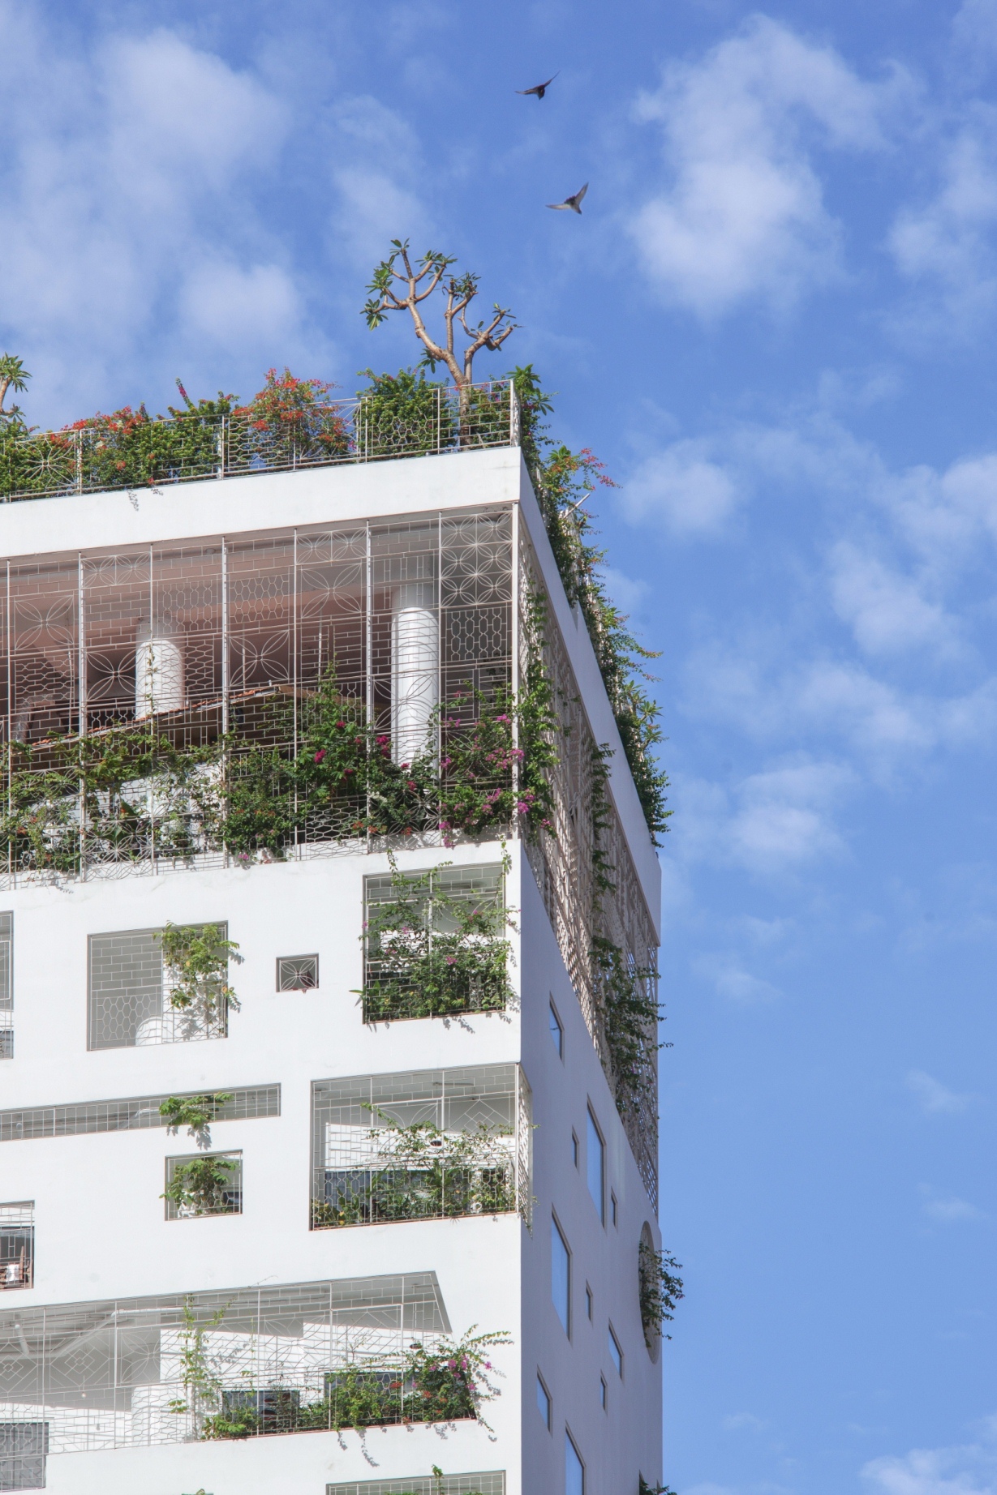
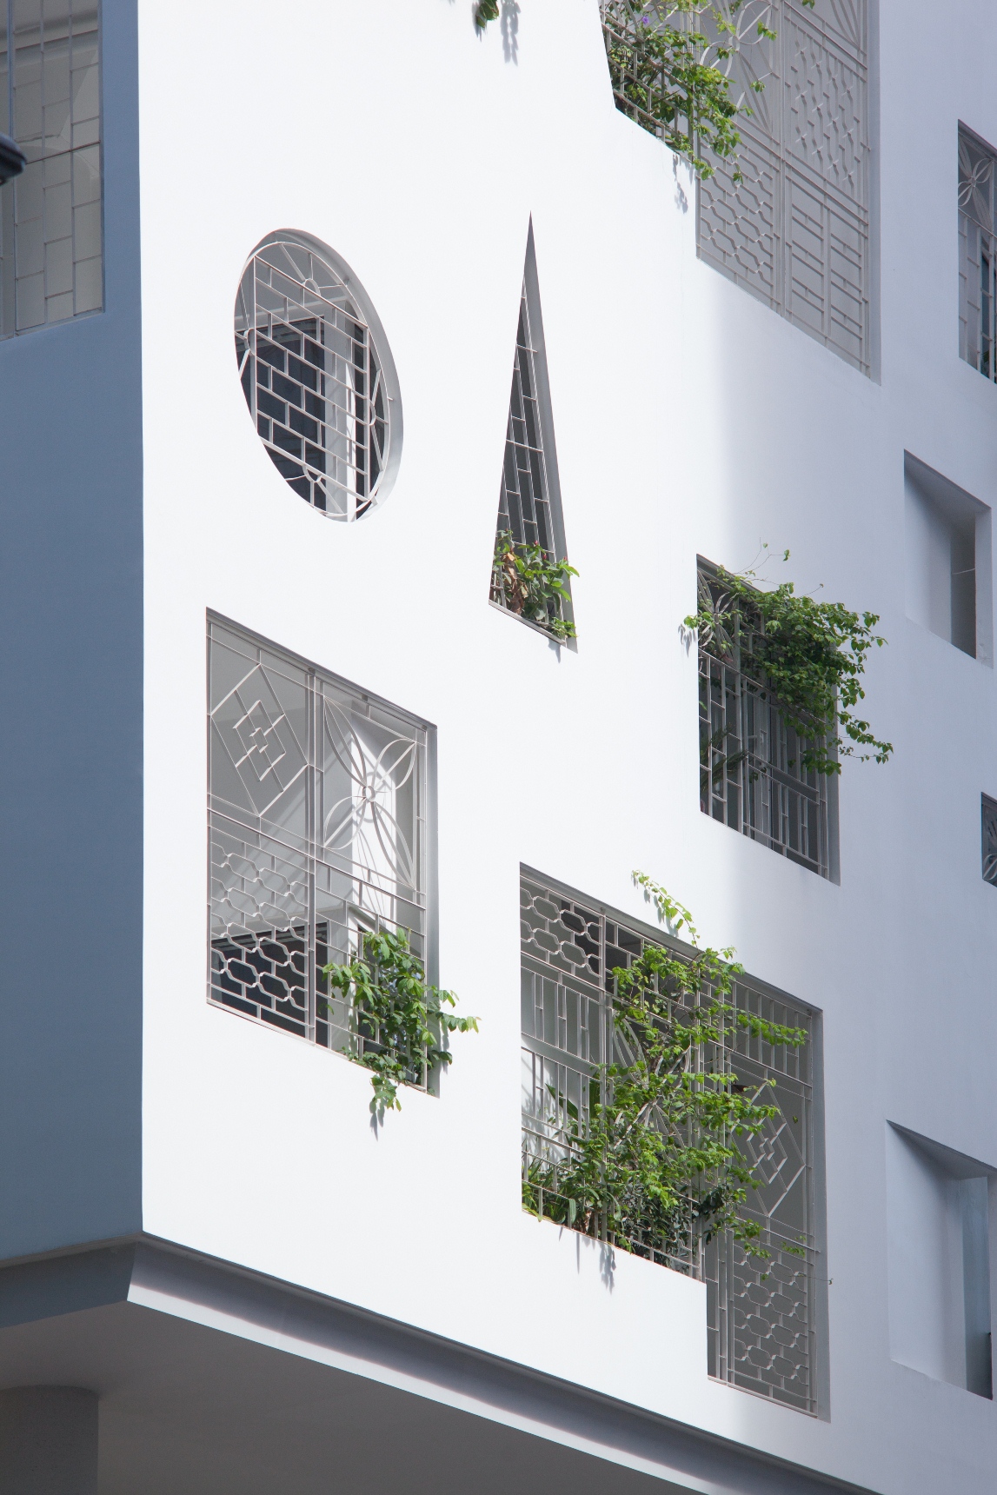
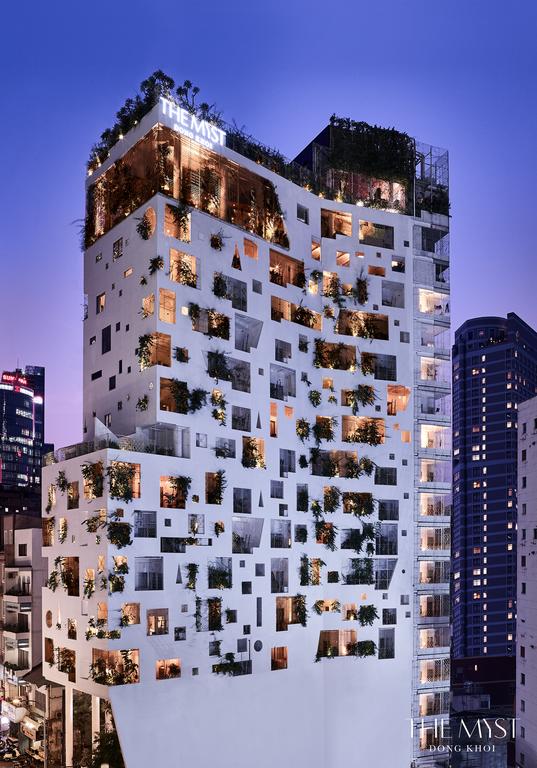
Its extraordinary façade — an irregular composition of windows, balconies and cascading vegetation — gives an 18-storey city hotel the character of a vertical tropical neighbourhood.
The Stay
Saigon’s disappearing streets, shipyard relics and tropical greenery reimagined as a vertical hotel
The Myst Dong Khoi doesn’t try to smooth out Ho Chi Minh City. It embraces its contradictions. Old and new. Raw and refined. Concrete and tropical green. Order and apparent chaos. Designed by Vietnamese architecture practice A21 Studio, the 18-storey hotel in District 1 was conceived as a repository for memories of an older Saigon increasingly threatened by the city’s rapid transformation. Rather than simply referencing Vietnamese design through decoration, architect Nguyen Hoa Hiep looked at how the city actually feels. Its alleys. Its houses. Its materials. Its accumulated layers of history. The result is a hotel that feels inseparable from the city around it.
A Façade That Grows
From the street, The Myst immediately breaks ranks with the conventional glass towers surrounding it. Windows appear almost randomly across the façade. Balconies project at different positions. Plants burst through openings and spill over concrete edges. What initially looks chaotic is one of the building’s defining architectural ideas. Instead of sealing guests behind a uniform curtain wall, the façade creates individual openings to the city while vegetation softens the mass of the tower. The result feels less like a corporate high-rise and more like dozens of small homes stacked vertically above Saigon.
The Ba Son Shipyard Lives On
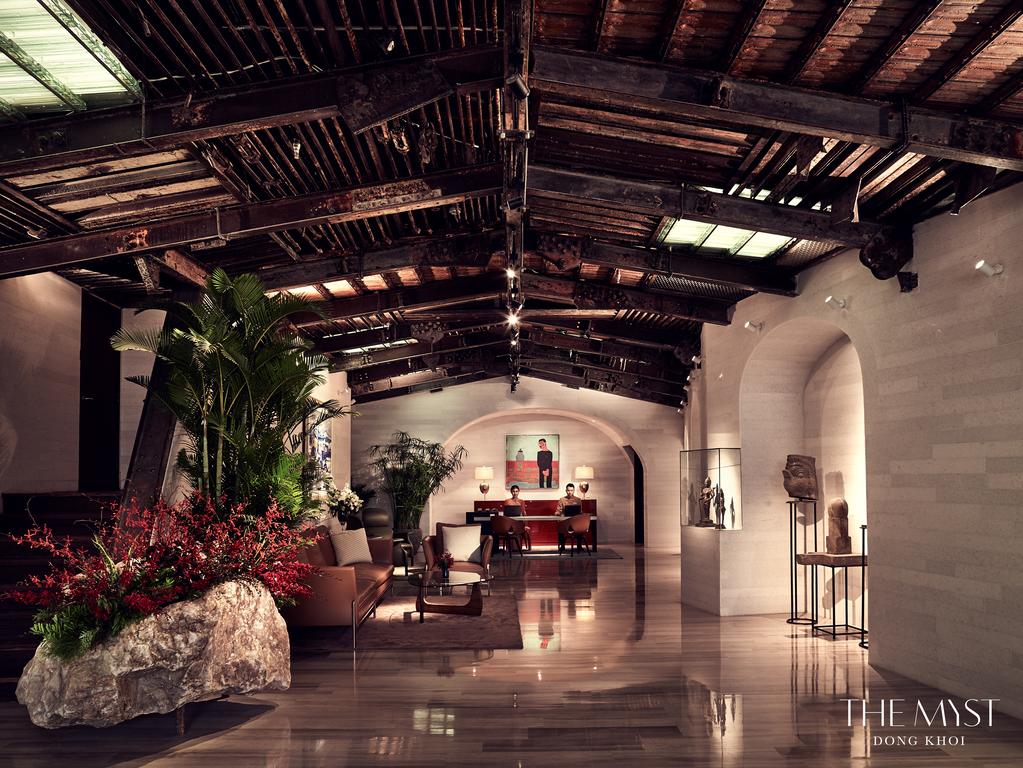
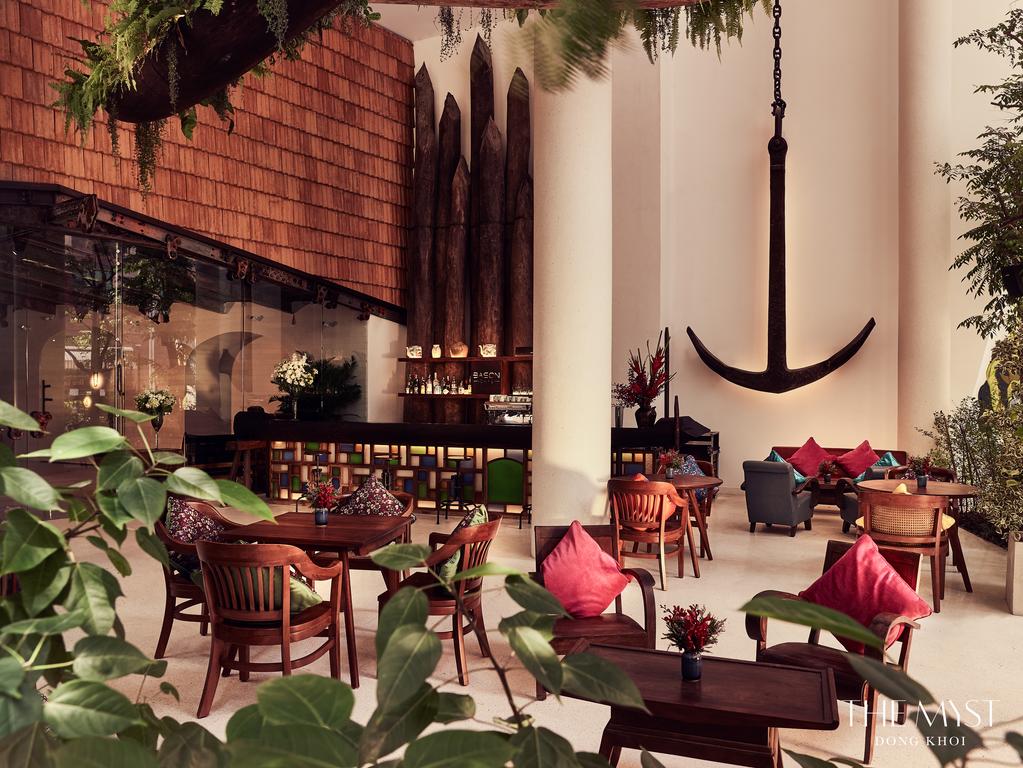
Across the Saigon River once stood the historic Ba Son Shipyard, an industrial complex with a history stretching back around 200 years. When it was demolished, pieces of it found another life at The Myst. Industrial components and salvaged materials were incorporated into the lobby and outdoor café, transforming fragments of the city’s maritime history into architectural objects. They aren’t polished into anonymous luxury. Their age remains visible. Against concrete, timber and tropical planting, these remnants give the hotel something that cannot simply be ordered from an interiors catalogue. Memory.
Corridors Like Saigon Alleys
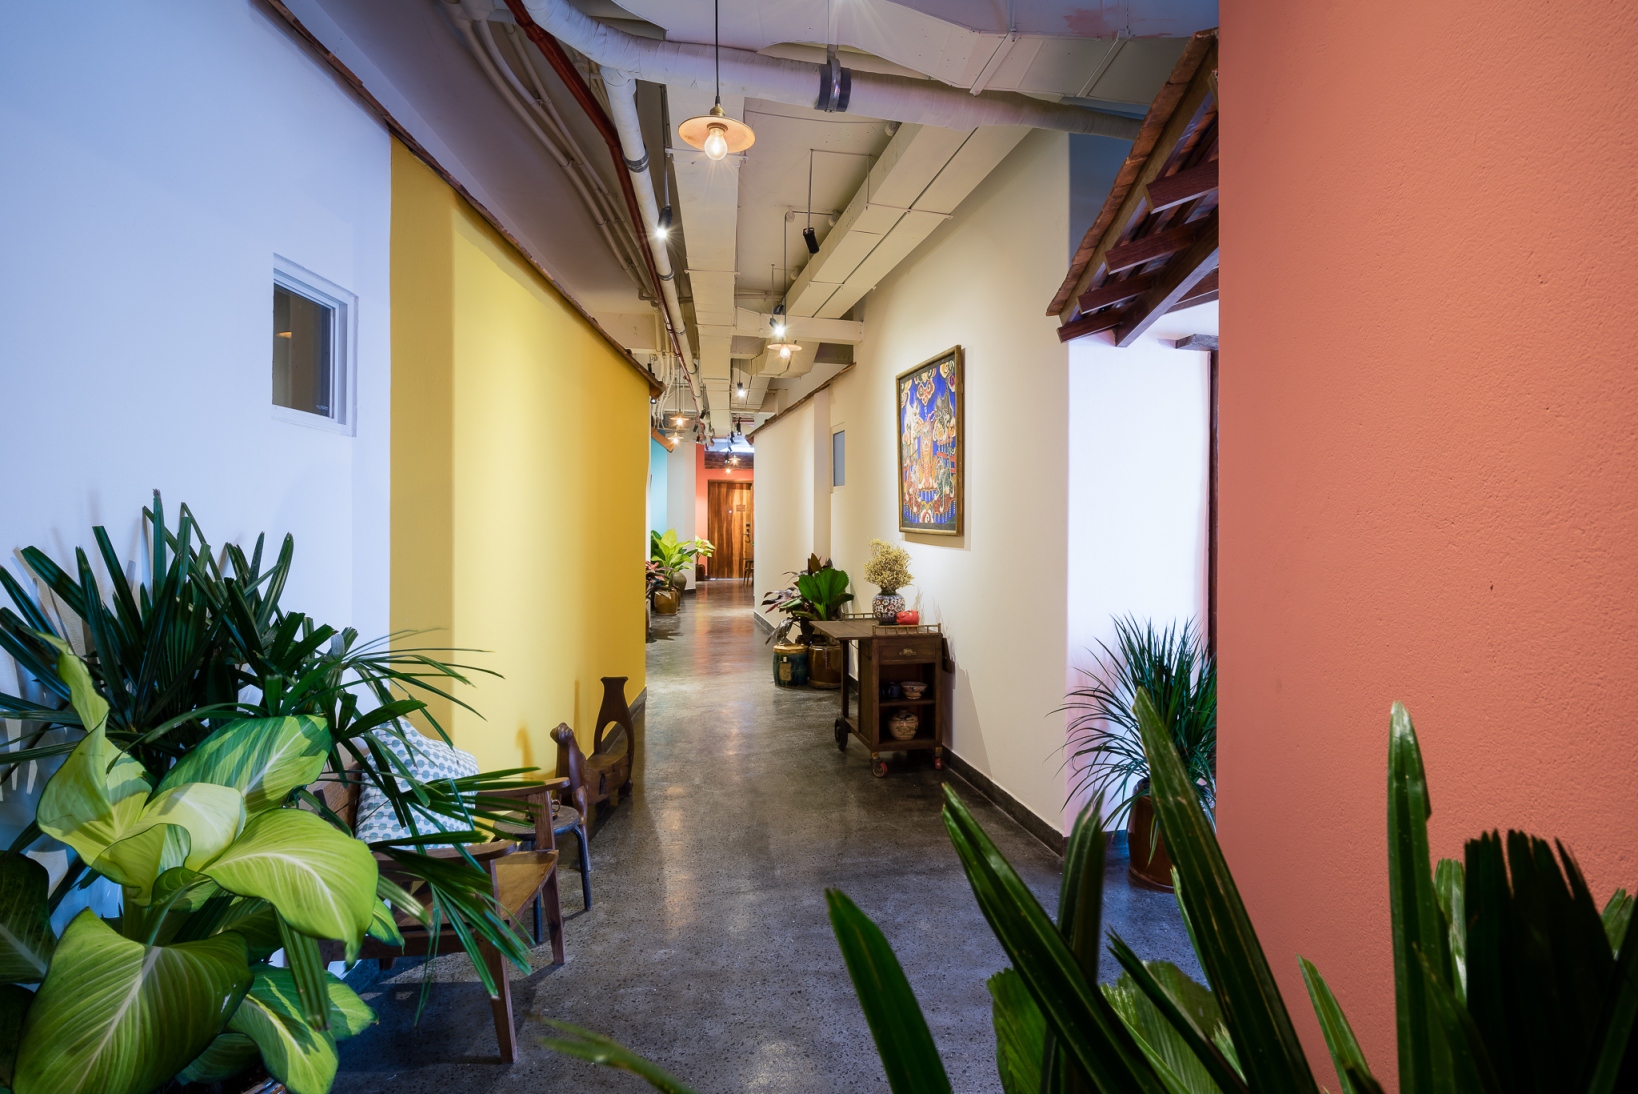
Even the hallways reject conventional hotel logic. Concrete ceilings remain exposed. Sprinkler pipes are visible. Routes twist rather than disappearing into endless straight corridors. Colours and materials change. For A21 Studio, these spaces deliberately evoke Saigon’s network of narrow alleys, where movement through the city is filled with turns, unexpected views and small discoveries. It changes something normally treated as dead space into part of the experience. Walking to your room becomes another fragment of the city story.
Rooms Inspired by Local Homes
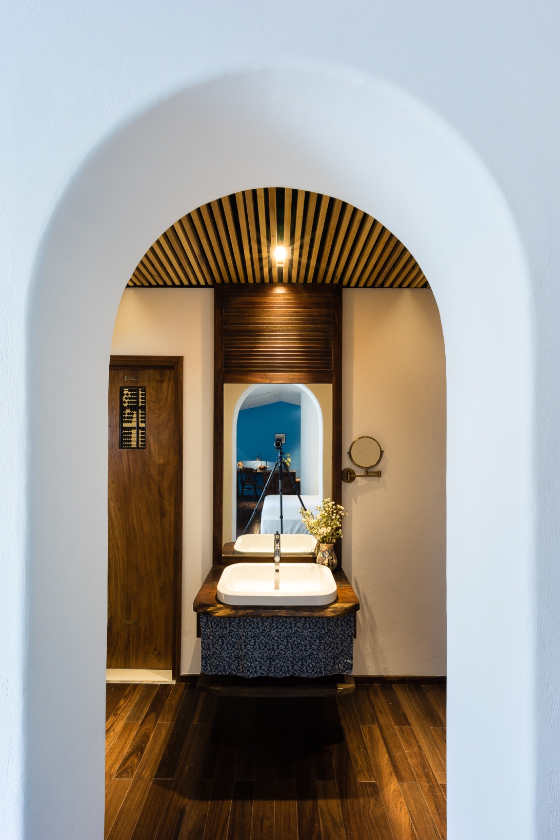
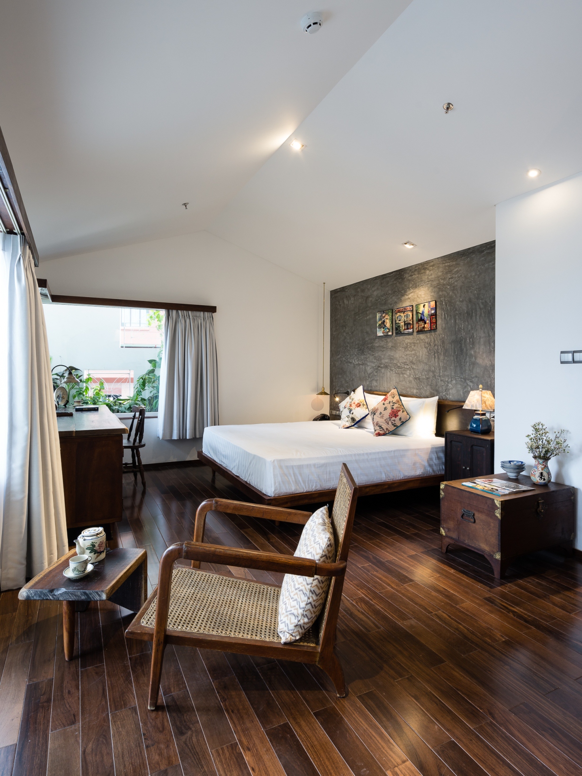
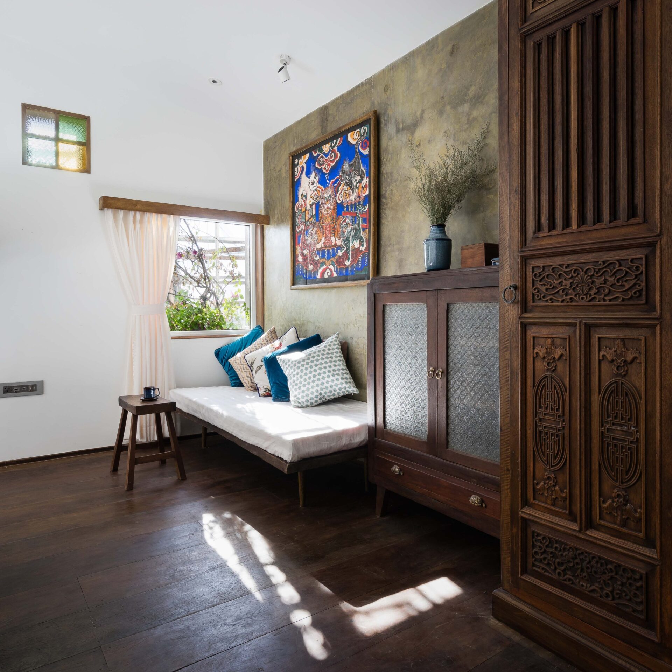
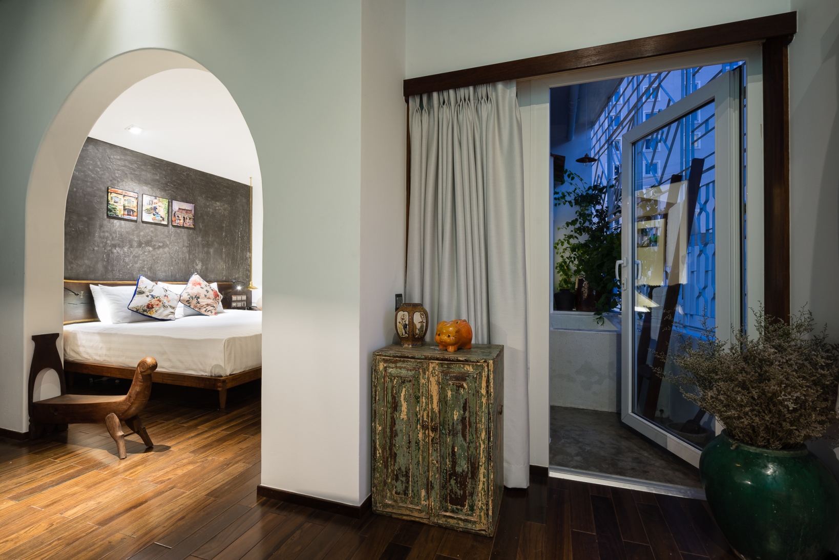
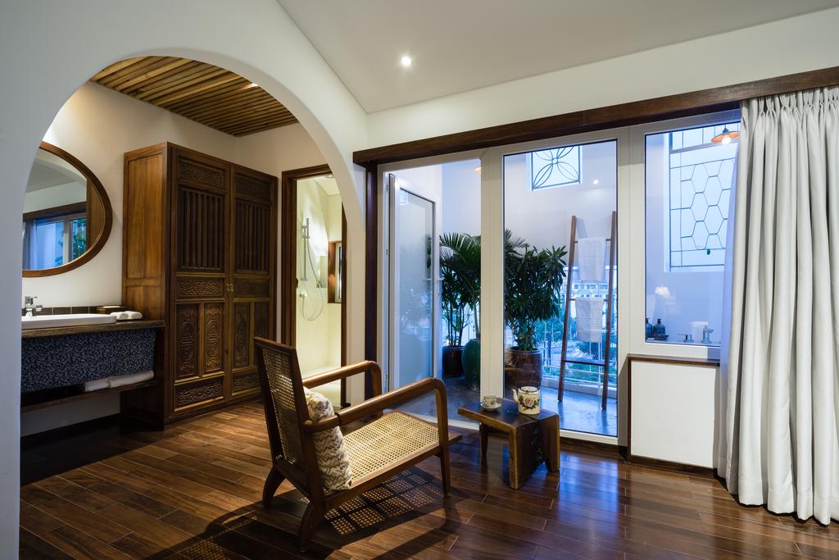
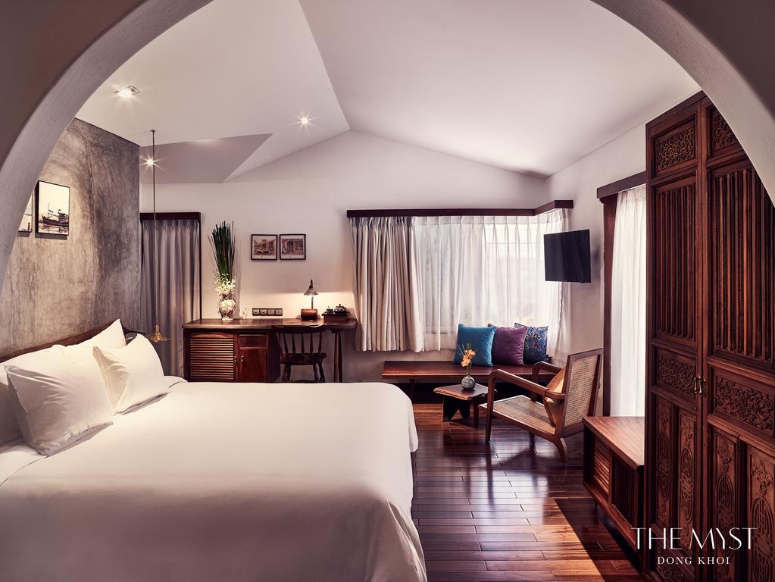
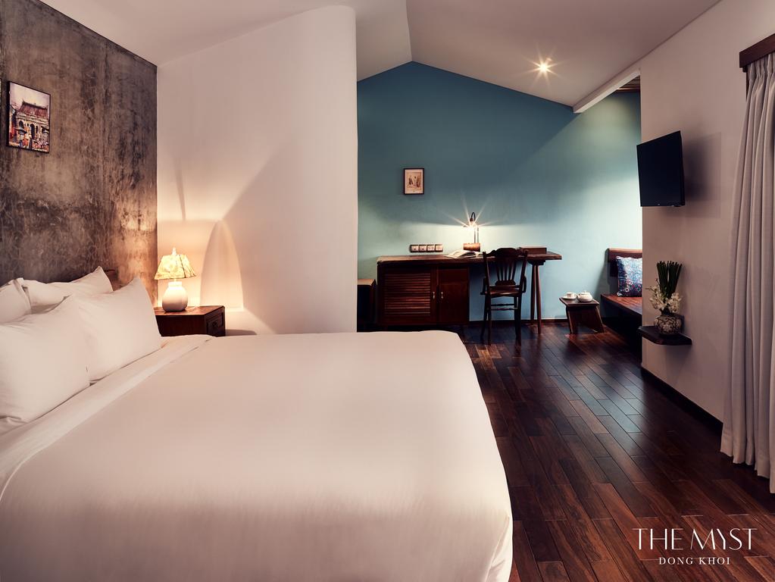
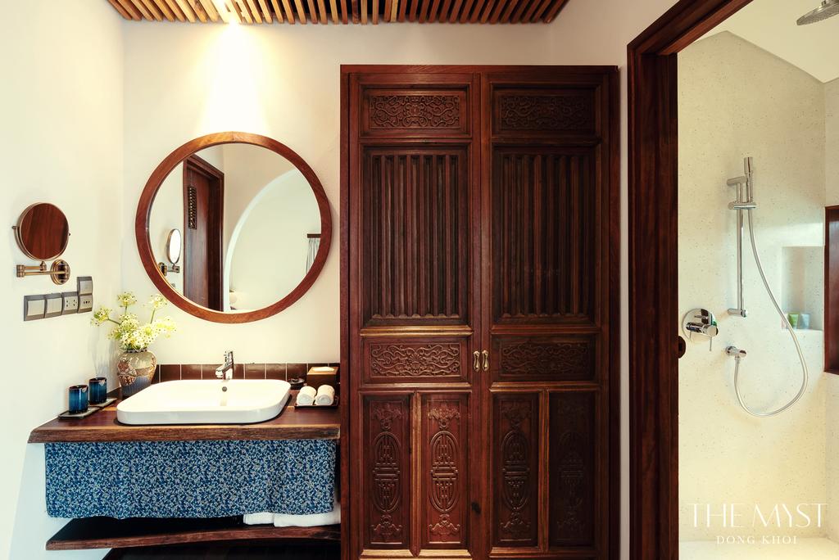
Behind the doors, the reference shifts from the street to the traditional southern Vietnamese home. Hardwood floors, handmade furniture, stained glass, tiles and locally familiar objects give the rooms a residential character. The materials are intentionally ordinary. Brick. Wood. Concrete. Tile. Rather than hiding their simplicity, A21 Studio celebrates them as part of the hotel’s sense of place. Furniture and objects were made by local craftspeople using forms and techniques familiar across southern Vietnam. This isn’t Vietnamese design as exotic decoration. It is the everyday elevated through careful composition.
Your Own Tropical Balcony
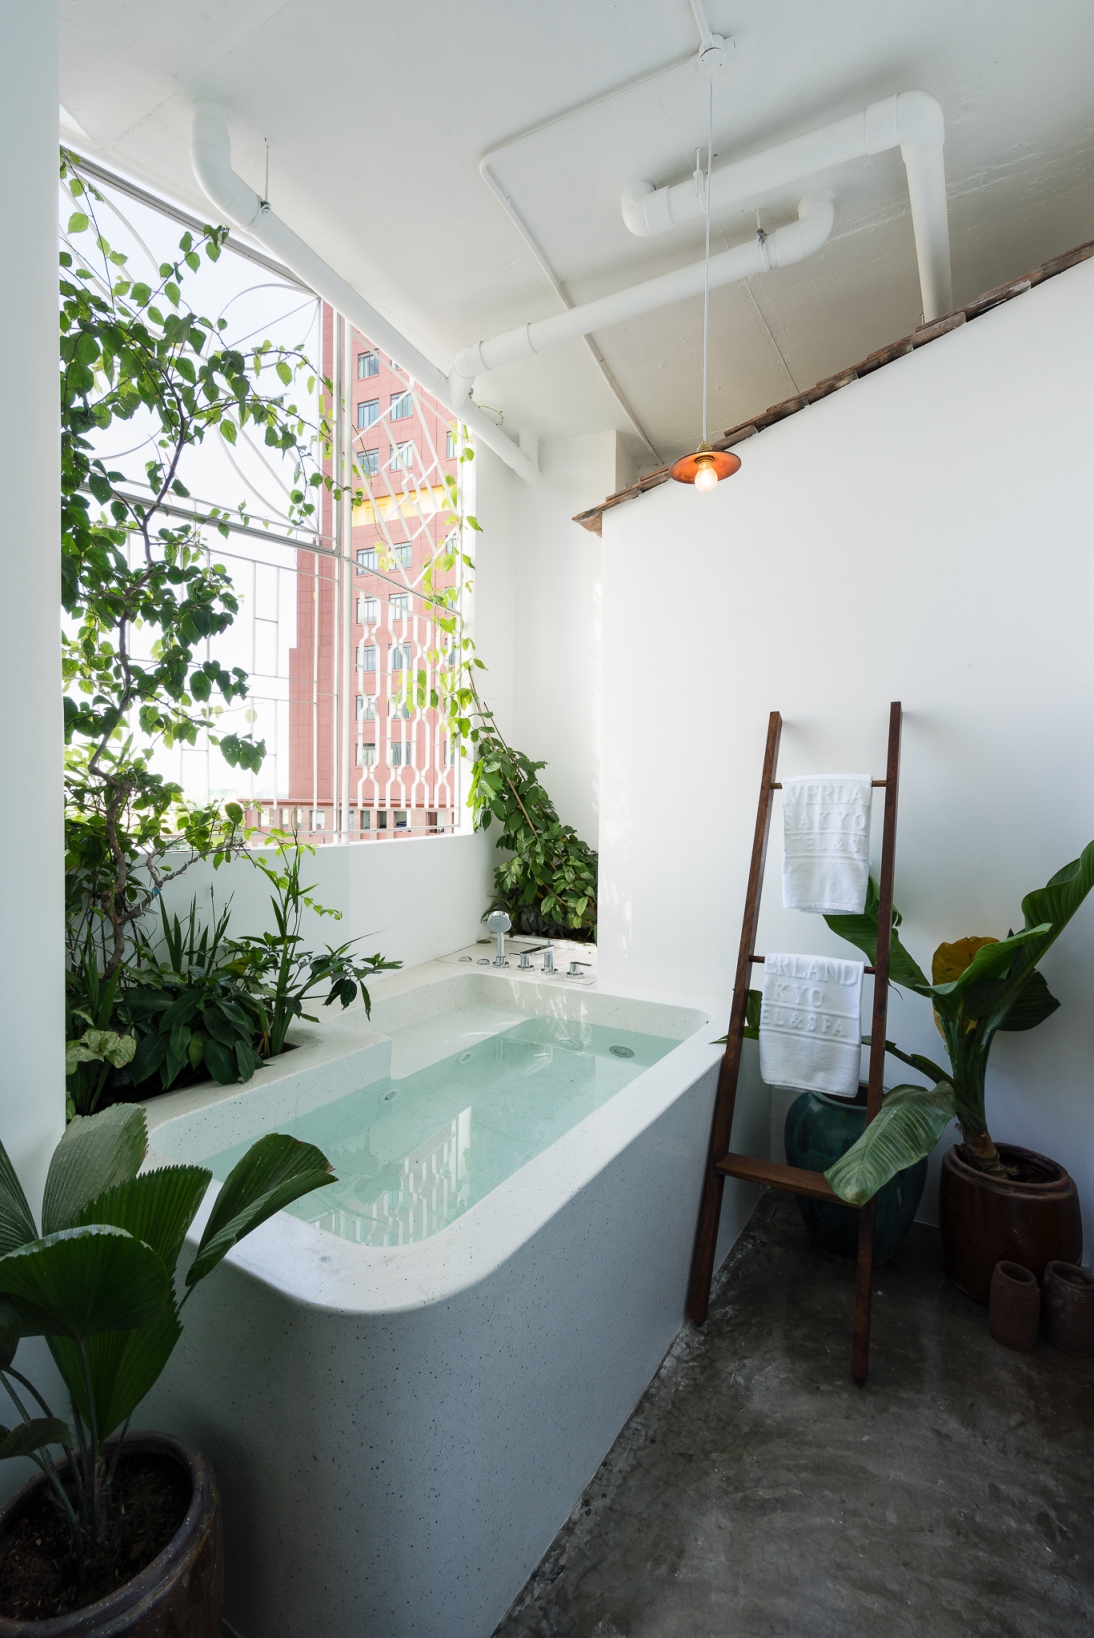
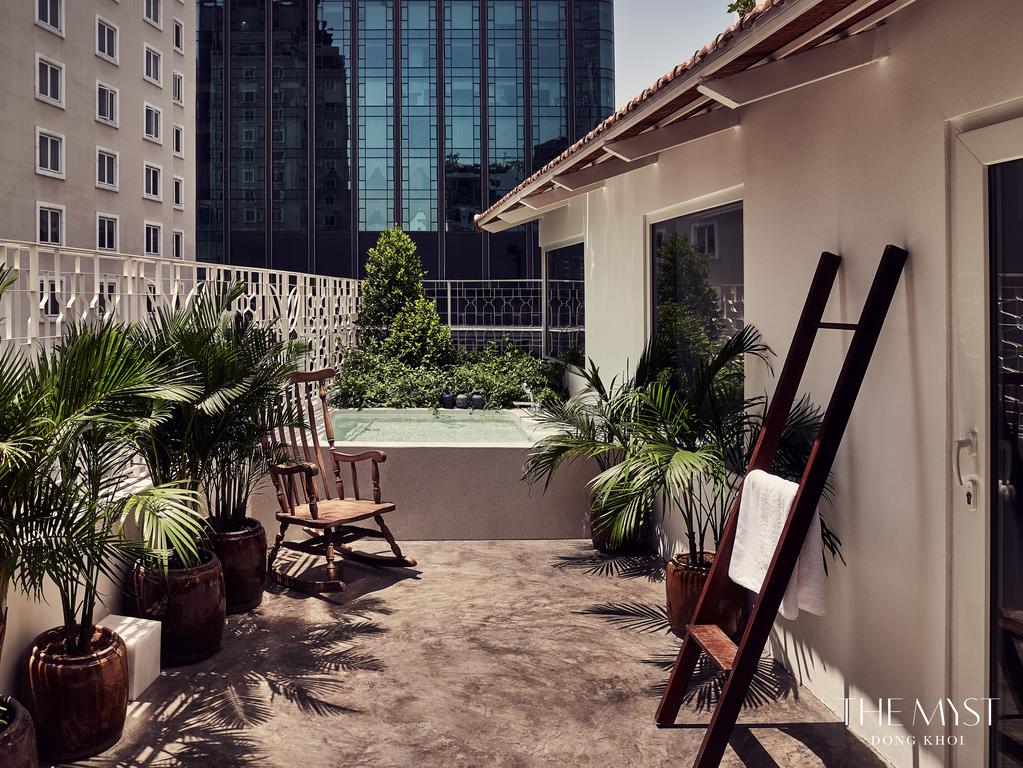
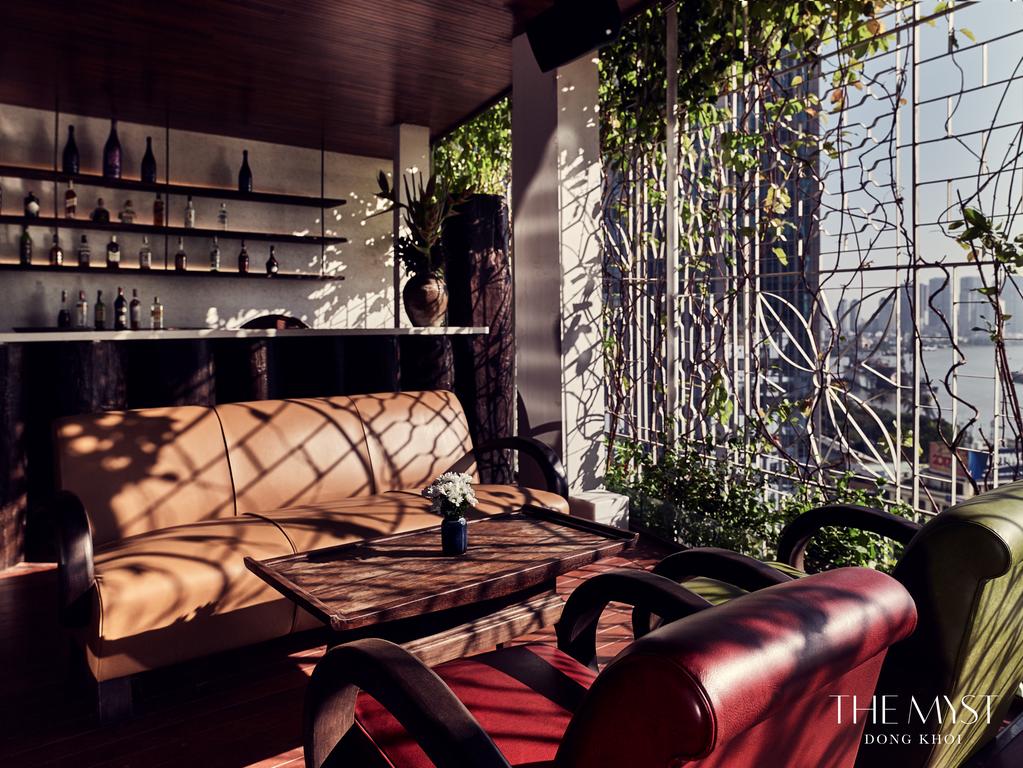
The most memorable feature of many rooms sits outside. Small gardens occupy the balconies, their tropical vegetation filtering views towards the city while simultaneously providing privacy. Outdoor bathing adds another layer to the experience. Suddenly, despite being high inside an 18-storey building in central Ho Chi Minh City, you can soak beside greenery with the noise and skyline of Saigon beyond. Architecture becomes a filter between intimacy and urban intensity.
Not a Conventional Lobby
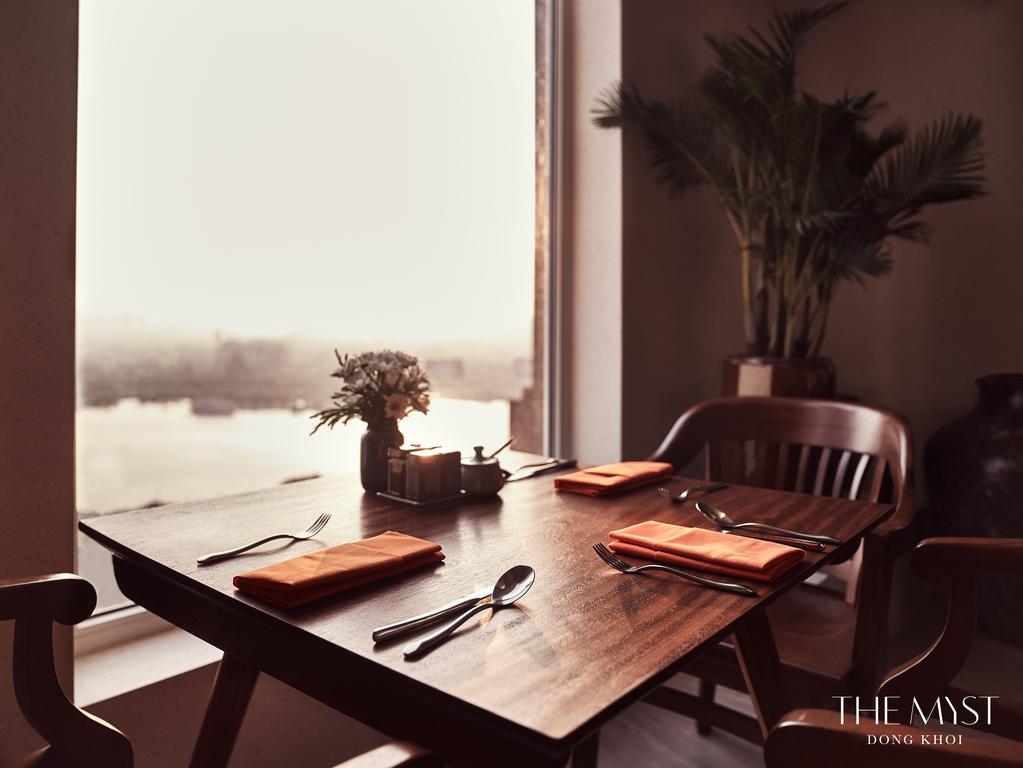
Downstairs, the distinction between hotel and city becomes deliberately blurred. The lobby and café don’t behave like grand, formal arrival spaces. Industrial fragments, informal furniture, vegetation and locally familiar materials create something closer to the atmosphere of a Saigon gathering place. That informality matters. The Myst isn’t trying to transport guests away from the city. It wants to pull the city inside.
Saigon from the Rooftop
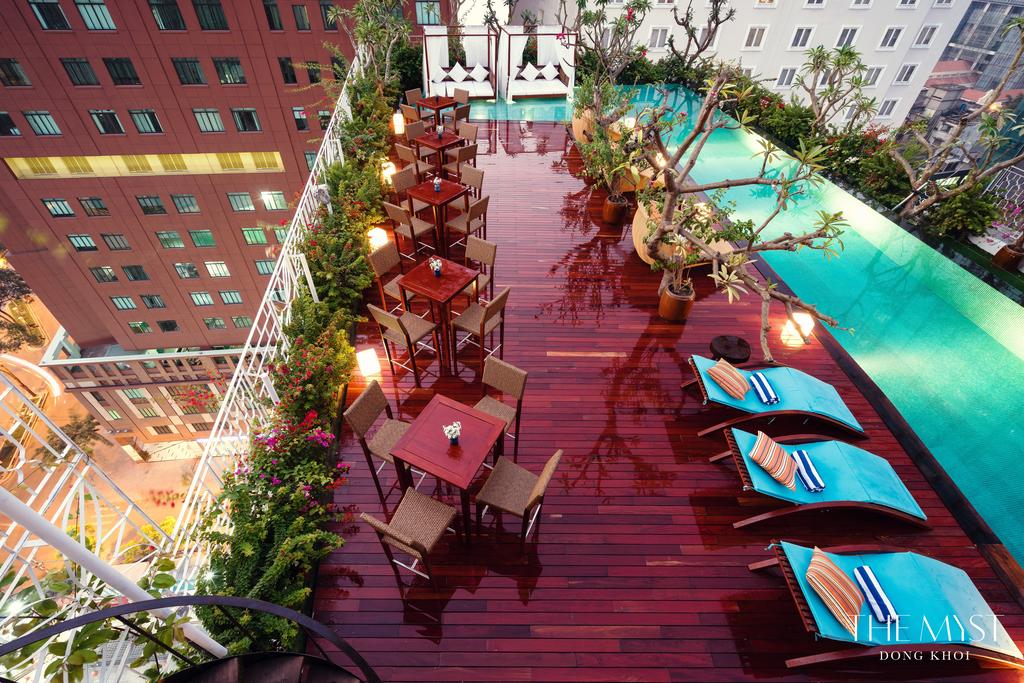
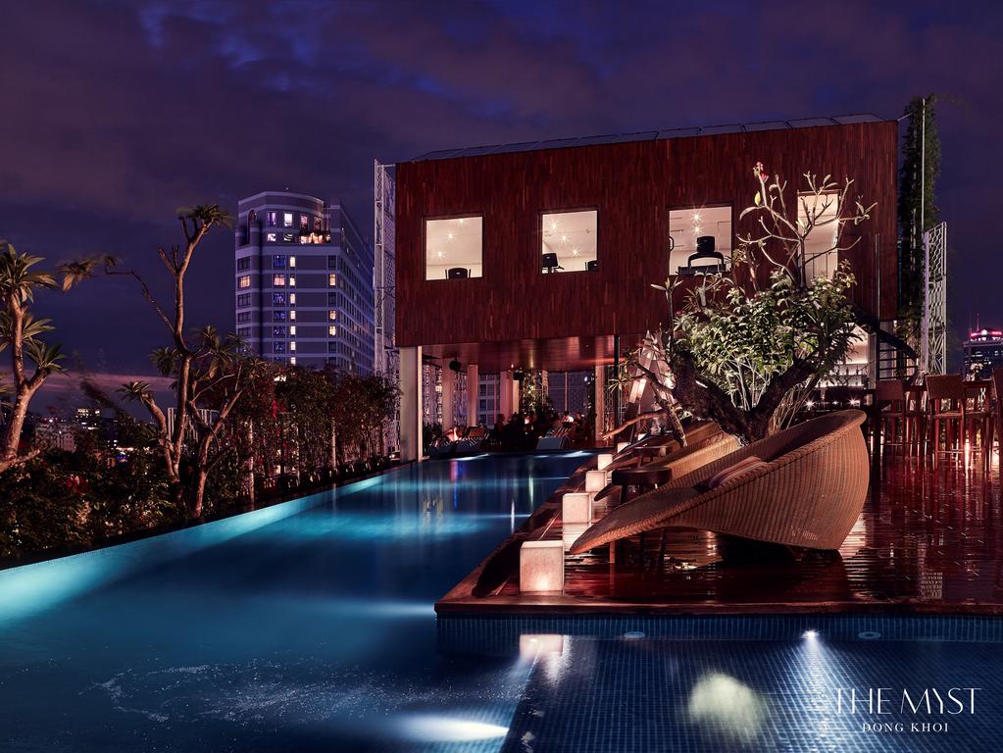
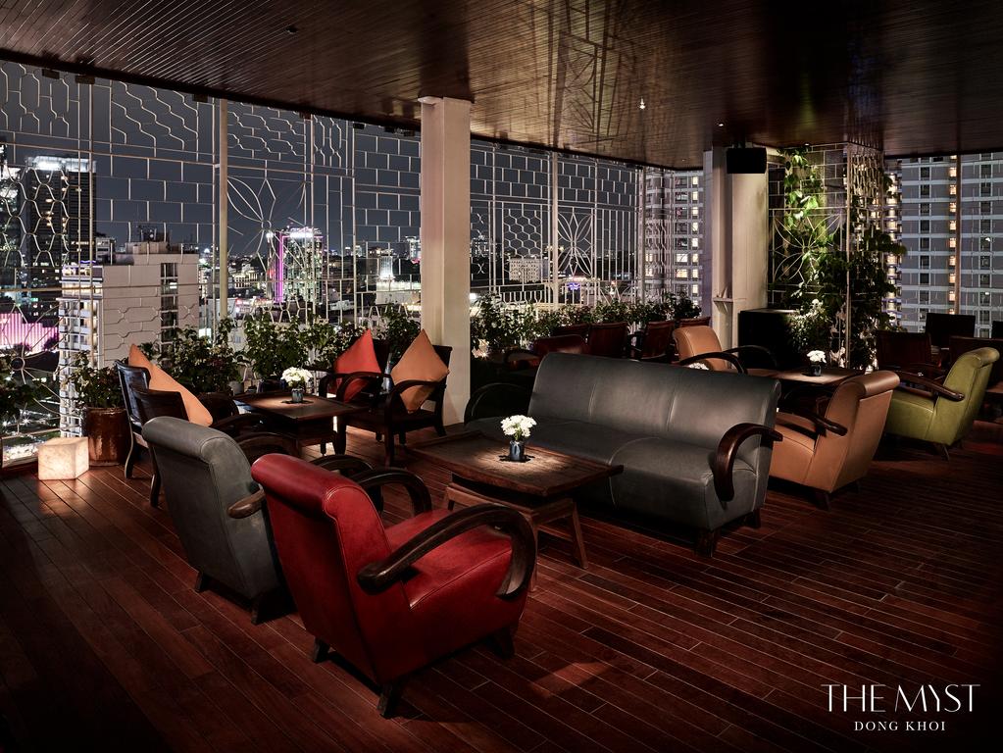
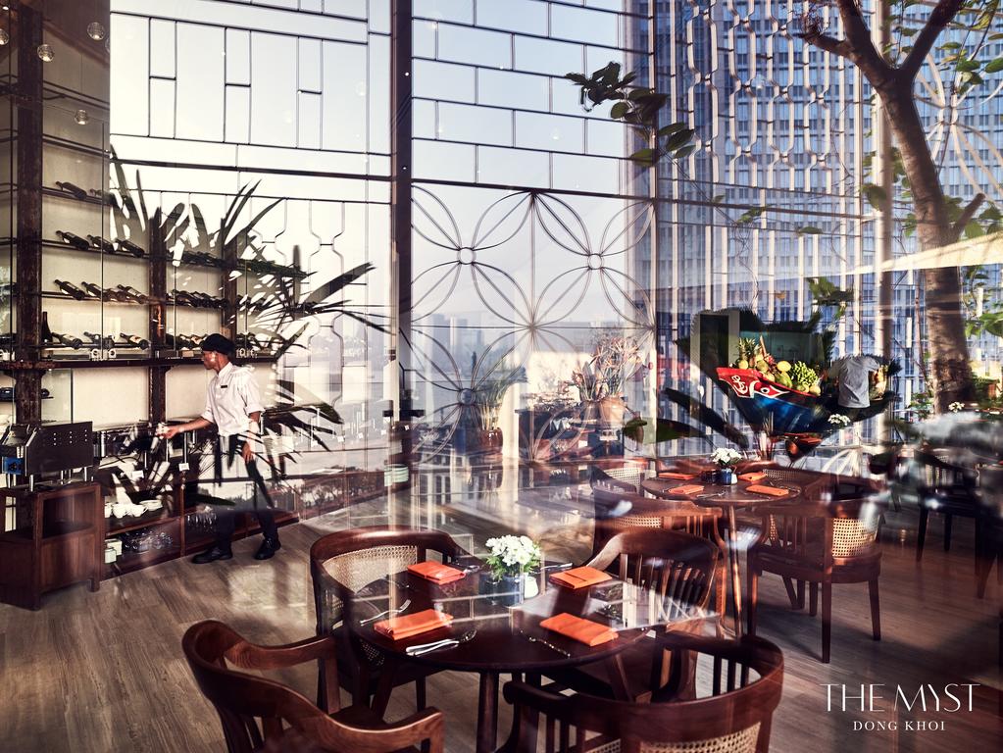
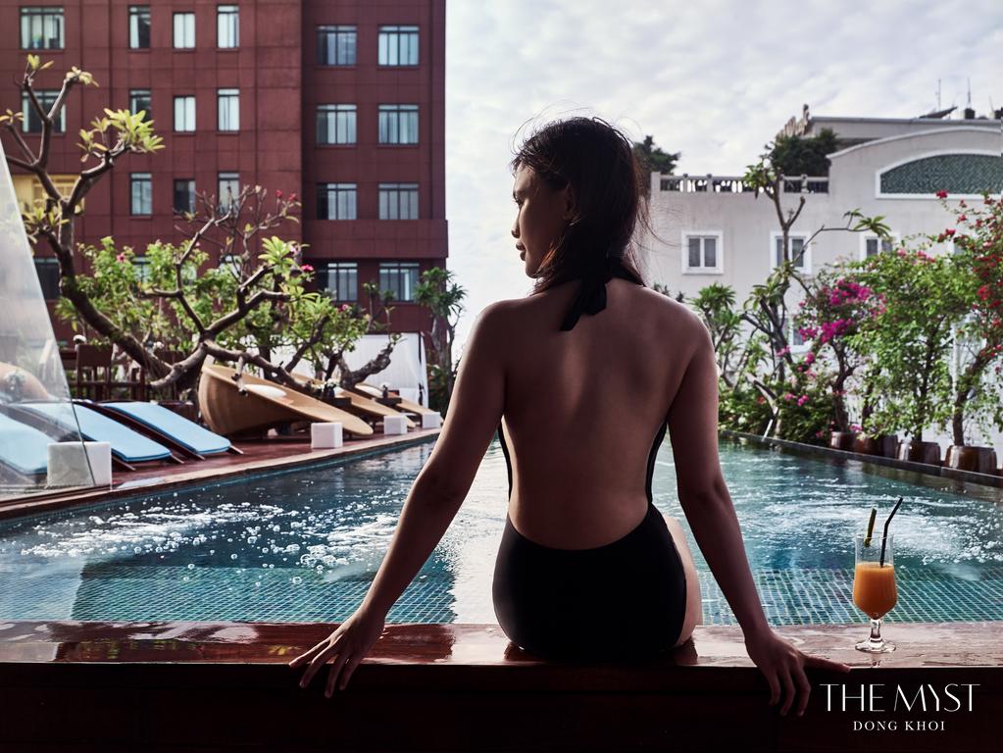
Eventually the building opens completely to its surroundings. High above District 1, the rooftop pool provides a different perspective on the dense cityscape and the Saigon River. After the intimate alleys, planted balconies and enclosed rooms below, the sudden openness feels almost cinematic. The hotel also includes a spa and gym, while The Nest restaurant continues its emphasis on Vietnamese flavours and local identity. But architecture remains the real protagonist.
The Beauty of Imperfection
The Myst Dong Khoi could have been another polished luxury tower in one of Southeast Asia’s fastest-changing cities. Instead, it chose memory. A demolished shipyard. An old alley. A handmade chair. A piece of stained glass. A tropical garden growing from a concrete façade. Individually, these are small things. Together, they tell a much bigger story. The Myst Dong Khoi doesn’t recreate old Saigon. It takes the fragments that remain and lets them grow into something new — messy, green, tactile and gloriously alive.
Featured in
Don't take our word for it



Handpicked worldwide
A carefully curated collection of exceptional boutique and design hotels across the globe.
Design with soul
Architecture, atmosphere and craftsmanship come together in stays with a clear identity.
Hidden, not hyped
Independent boutique hotels you rarely find on mainstream booking platforms.
Travel guidance
Personal recommendations and thoughtful support from people who actually know the places.