



The Greenporter, Reconsidered
A 1950s North Fork motel reimagined by Blue Flag and Islyn Studio through bay-house references, maritime materials and the easy rhythm of Greenport.

Why DNA Hotels loves it
The former Greenporter Hotel has been transformed rather than erased, retaining its Mid-Century motel bones and courtyard layout while giving the property an entirely new identity.
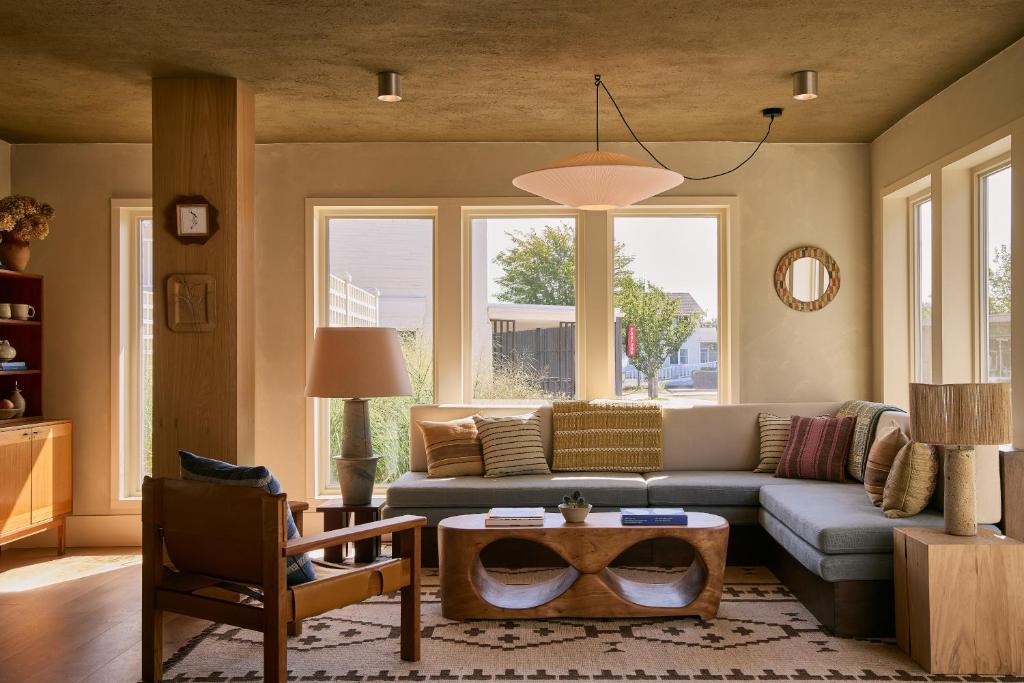
Islyn Studio draws directly from the North Fork landscape, translating historic bay houses, salt marshes and the working waterfront into wood, hay plaster, weathered greens, clay tones and locally made ceramics.
Instead of a conventional lobby, communal spaces feel like a sequence of lived-in rooms, extending naturally towards the courtyard pool and, after dark, the more colourful world of Fortune Favors.
The Stay
A reimagined 1950s North Fork motel where Mid-Century bones, maritime materials and local craft capture Greenport’s easy coastal rhythm.
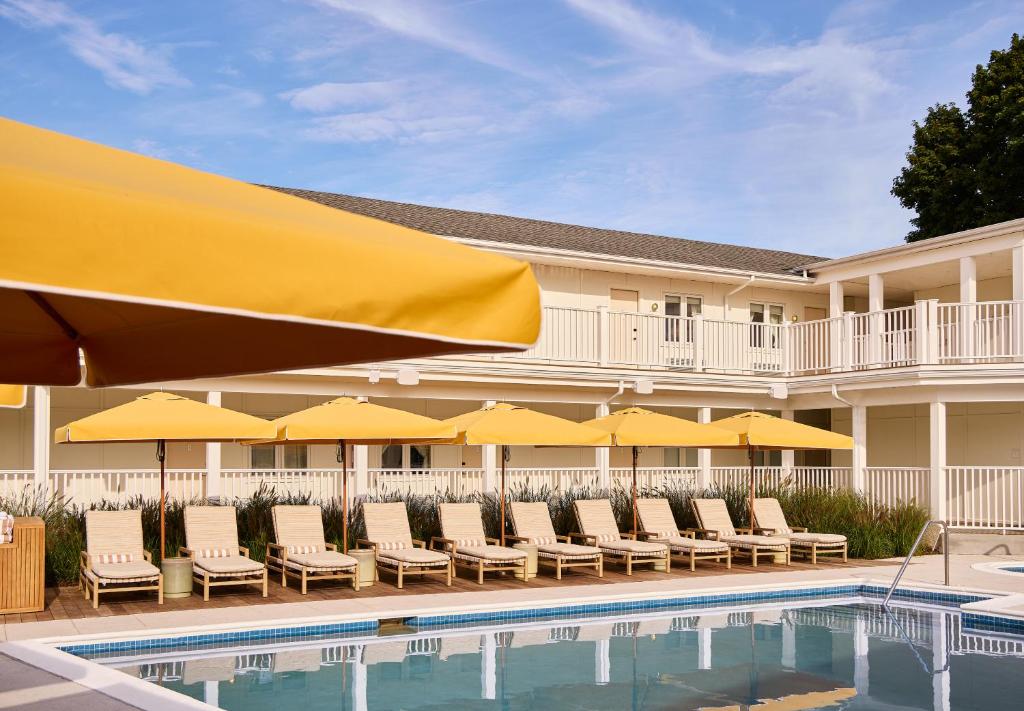
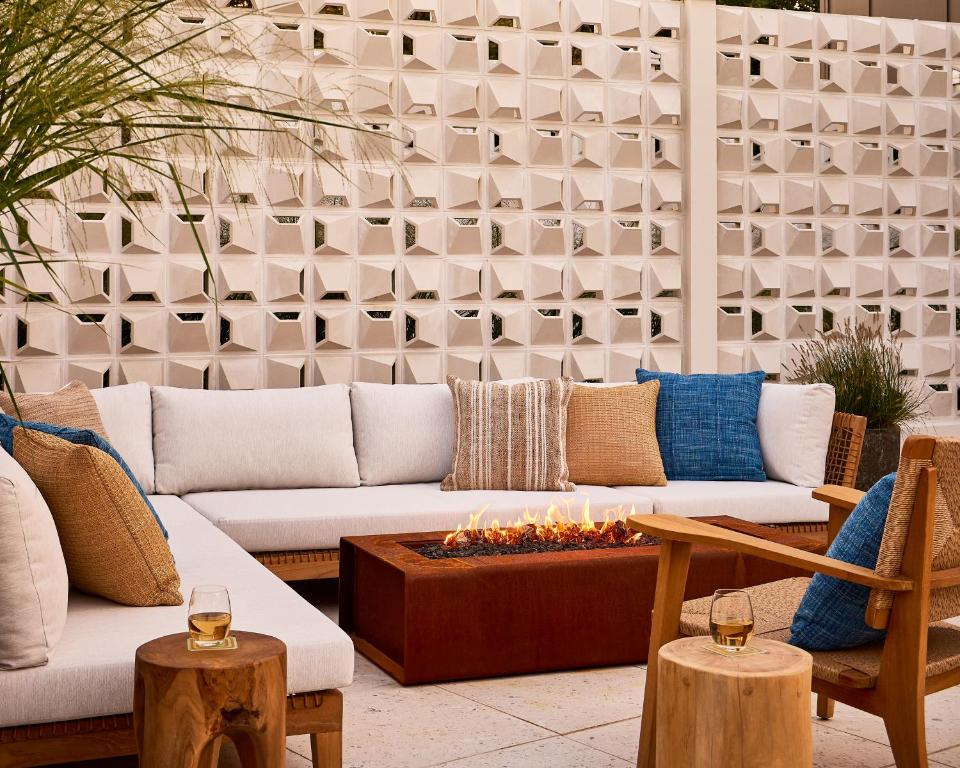
Oyster Estate began with an existing piece of Greenport rather than a blank site. Blue Flag Capital took over the longtime Greenporter Hotel and spent a year transforming the property while retaining the basic structure and Mid-Century motel arrangement. That decision gives the hotel an informality appropriate to the North Fork. The original courtyard remains central, while the concrete screen separating pool and street — with its characteristic breeze-block openings — preserves something of the property’s earlier architectural identity. Rather than disguising those motel origins, the redesign uses them as the framework for a more sophisticated interpretation of the coastal retreat.
From Bay House to Boutique Hotel
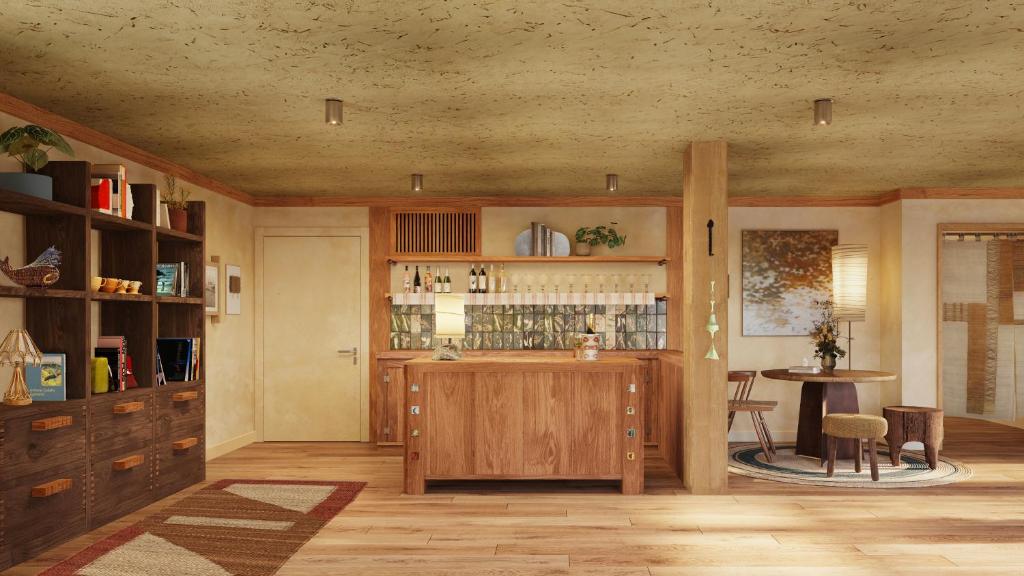
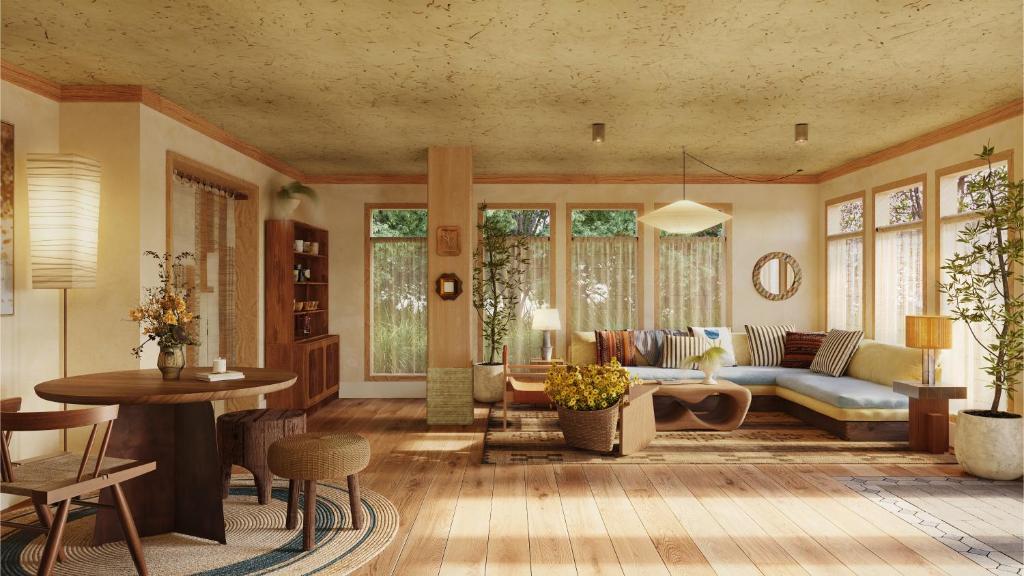
Blue Flag worked with Islyn Studio on interiors inspired by the historic bay houses scattered along Long Island’s coast. The references are deliberately quiet: this is less nautical decoration than an attempt to translate the materials and colours of the surrounding landscape. Wood becomes the principal architectural device, used for framing, furniture, built-ins and enclosures. Around it sit clay tones, weathered greens and the softened colour of shoreline stone, creating interiors that feel accumulated rather than newly installed. Some details become remarkably specific to place. Flowers gathered around Greenport were dried and pressed into lobby tiles, hay plaster across the ceiling recalls nearby salt marshes and ceramics sourced from a local maker bring North Fork craft directly into the rooms.
A Lobby Without a Lobby
The communal areas avoid the usual hotel choreography of reception desk surrounded by decorative seating. Instead, they unfold as a collection of smaller, residential rooms. Books, plants, found objects and ceramics sit among furniture arranged for different ways of occupying the space — somewhere to read alone, somewhere to meet, somewhere simply to stay longer than necessary. Outside, the courtyard, patio and swimming pool become the property’s social centre. The original motel typology proves particularly useful here: guestrooms and communal spaces gather around a shared outdoor world, allowing the hotel to function almost like a small summer compound.
Thirty-Four Rooms, North Fork Colours
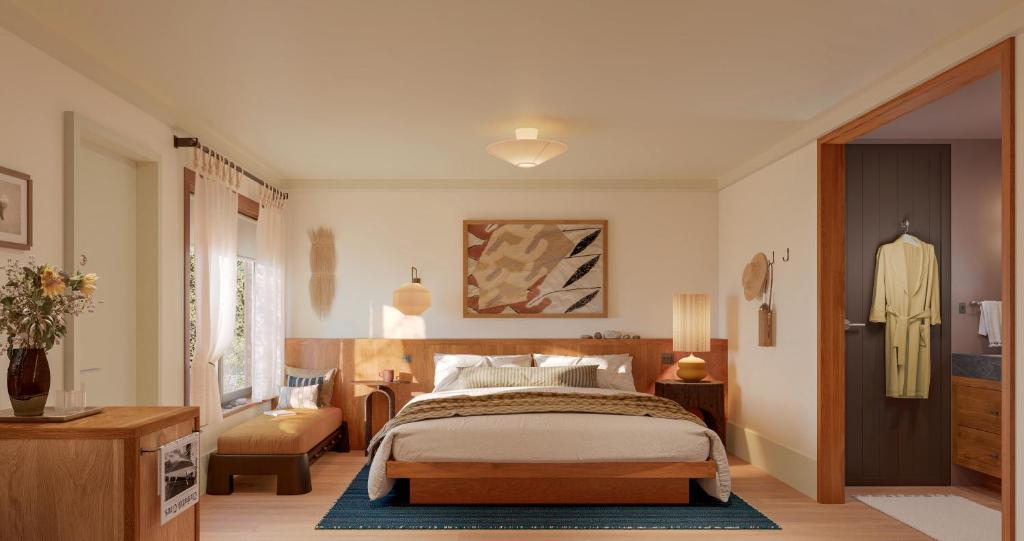
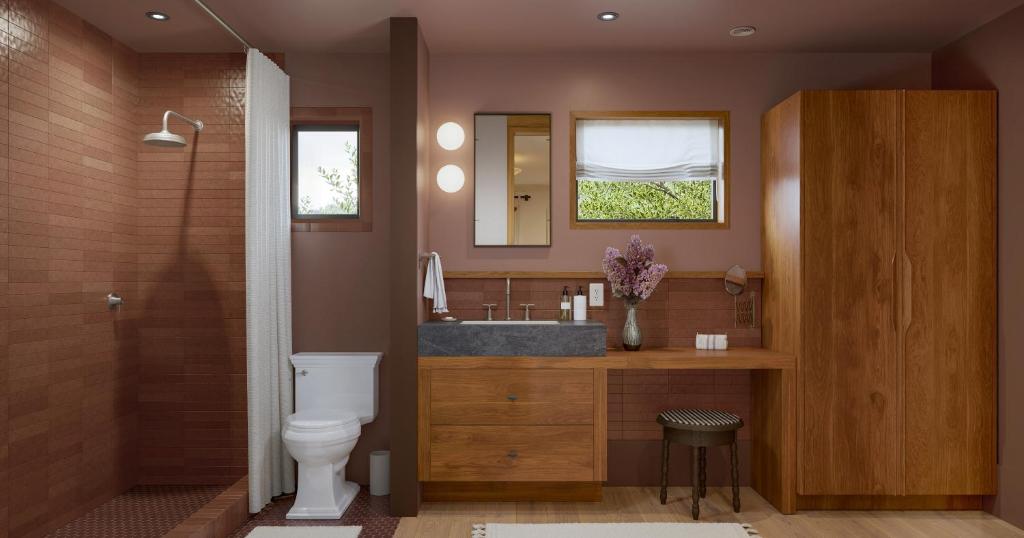
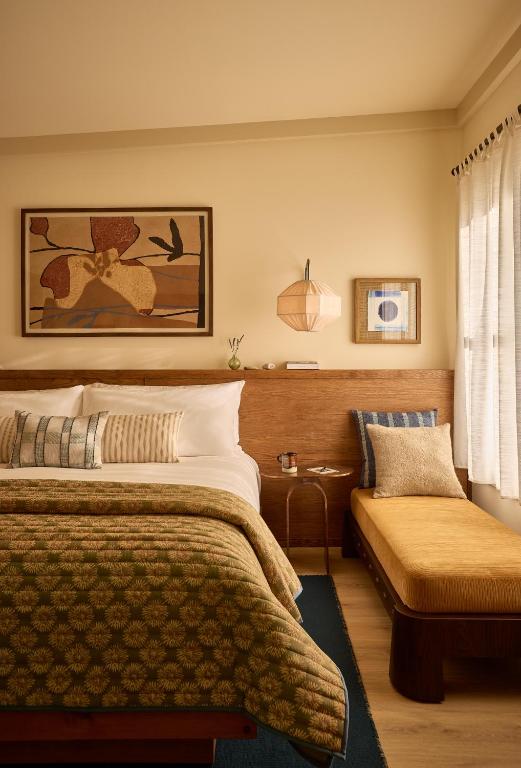
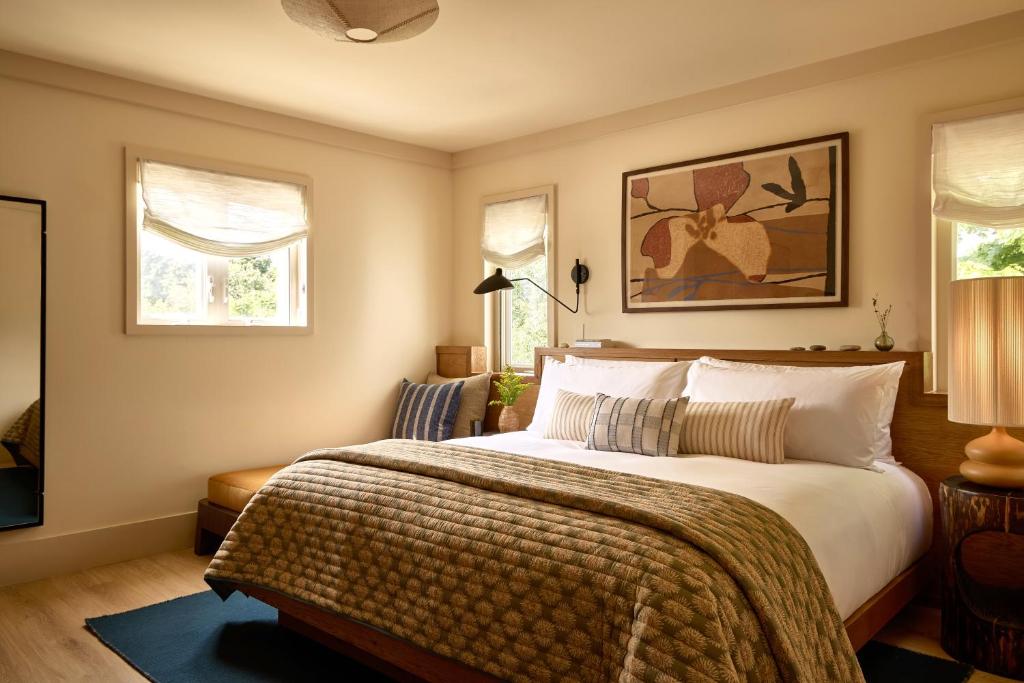
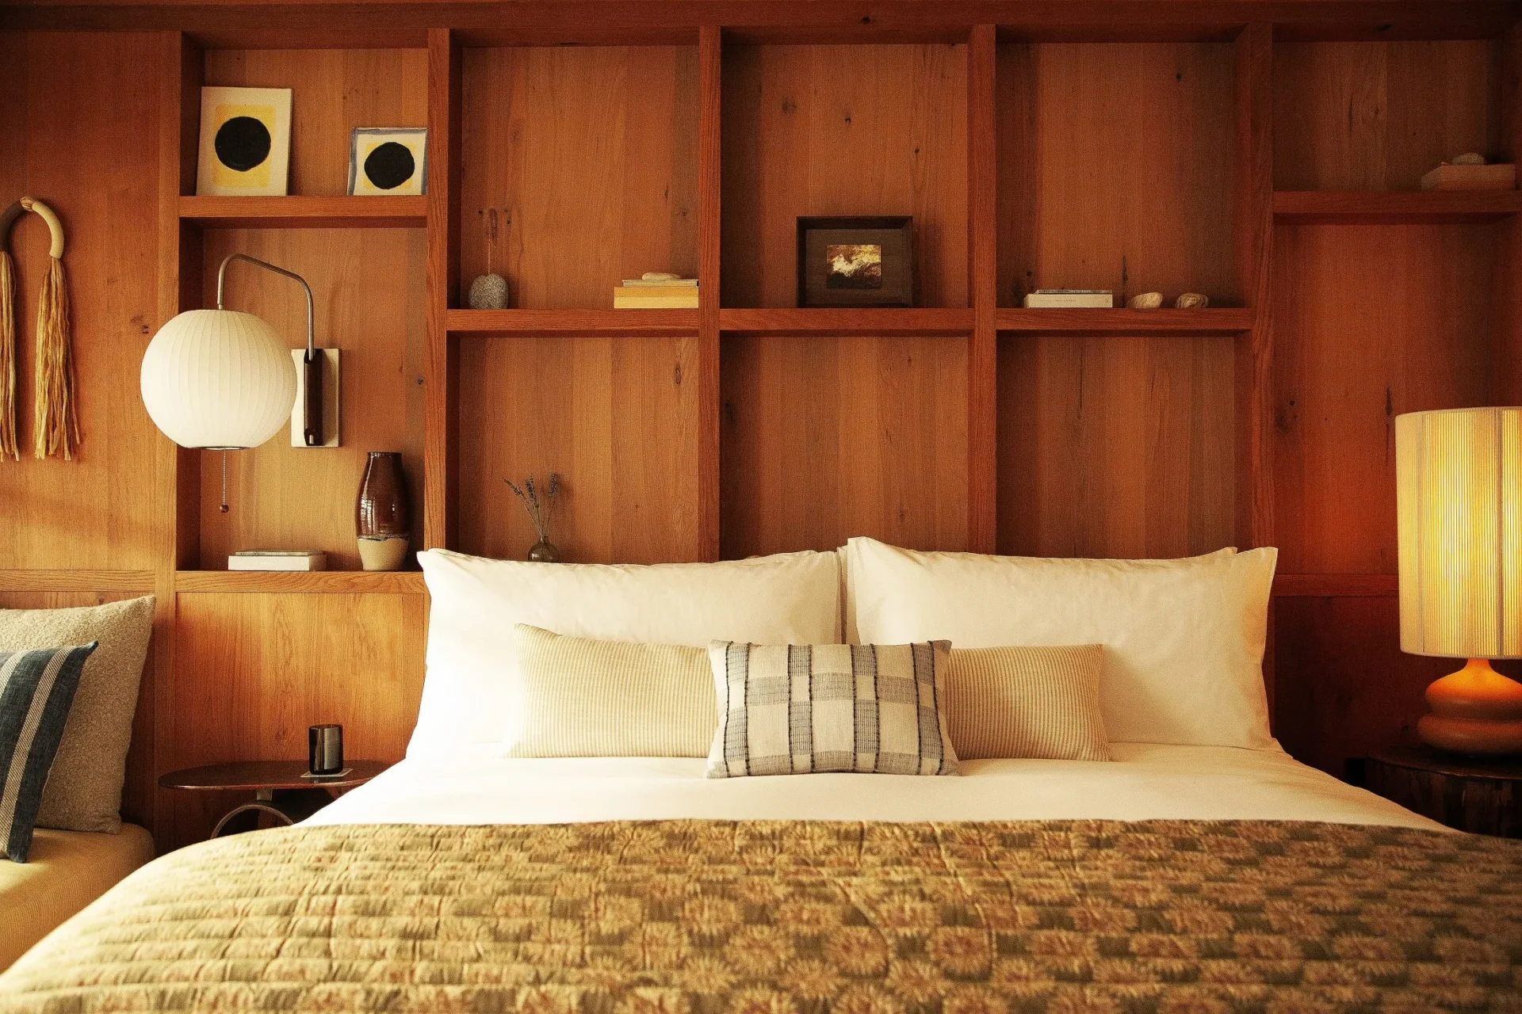
The 34 guestrooms continue the material restraint of the public spaces, prioritising warmth and texture over overt coastal styling. Wooden elements give the rooms structure, while the muted palette keeps them connected to the clay, vegetation and weathered surfaces outside. Contemporary comforts are integrated without dominating the design, including Parachute Home linens and robes, Salt & Stone amenities and Tivoli speakers. The result feels closer to a carefully assembled coastal house than a conventional boutique-hotel room — appropriate for a property that takes much of its character from domestic architecture.
Fortune Favors the Night
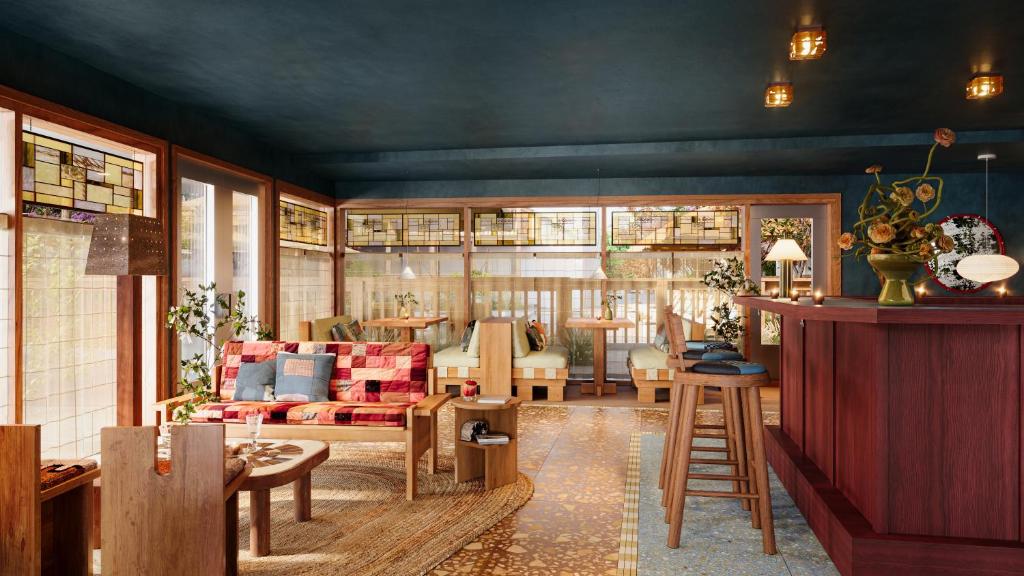
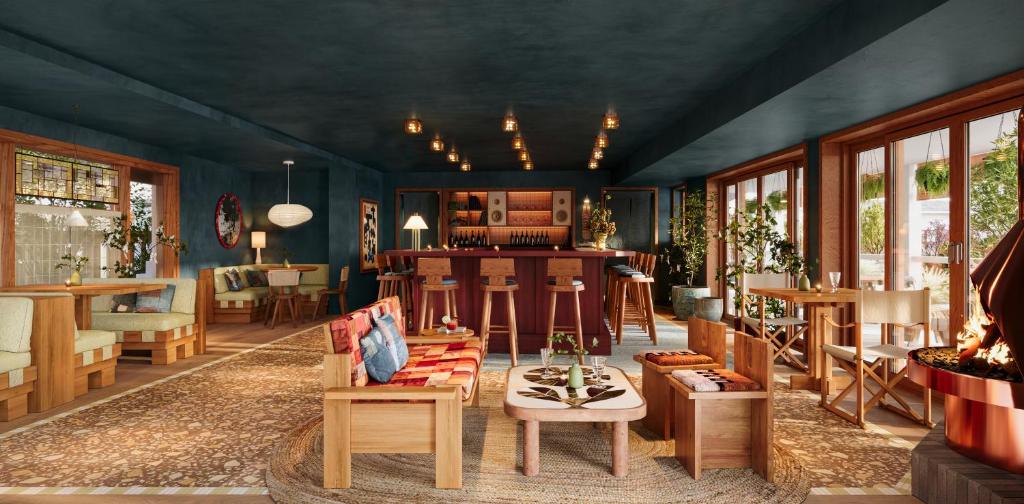
The calm palette changes considerably at Fortune Favors, Oyster Estate’s restaurant, cocktail bar and listening room. Conceived as something closer to an artist’s workshop and gathering place, its saturated colours and low lighting provide a deliberate counterpoint to the quieter guestrooms and common areas. Asian-inspired dishes are interpreted through a Greenport lens, accompanied by a cocktail-led drinks programme. Music is equally central: a dedicated Listening Room, vinyl and a sound system designed specifically for the space turn listening into part of the restaurant experience rather than background noise. It gives Oyster Estate an important second personality. The pool and courtyard belong to the day; Fortune Favors takes over after dark.
A Motel Finds Its North Fork Identity
The most convincing thing about Oyster Estate is how little it needs to announce that it is on Long Island’s North Fork. The connection appears instead through materials and details: an old motel courtyard, pressed Greenport flowers, salt-marsh plaster, locally made ceramics, weathered colours and plenty of wood. Beyond the hotel are the working waterfront, vineyards and farms that continue to define this quieter side of Long Island. By preserving the bones of the Greenporter rather than replacing them, Blue Flag and Islyn Studio have allowed two versions of the North Fork to coexist — the modest roadside hotel that was already here and the increasingly design-conscious destination growing around it.
Information
At a glance
Opened / Renovated
renovated 2026 (previously The Greenporter Hotel)
Size matters
34 rooms & suites (23-38m2) (248-409 sq ft)
Interior design
Islyn Studio, owner designed
Bathroom Amenities
Salt & Stone
Handpicked worldwide
A carefully curated collection of exceptional boutique and design hotels across the globe.
Design with soul
Architecture, atmosphere and craftsmanship come together in stays with a clear identity.
Hidden, not hyped
Independent boutique hotels you rarely find on mainstream booking platforms.
Travel guidance
Personal recommendations and thoughtful support from people who actually know the places.