A Building With Several Lives

A 1920s social club and former cinema transformed by &TEMPEL into a quietly glamorous hotel of smoked oak, marble, brass and restored ballroom details.

Book now

Why DNA Hotels loves it

&TEMPEL has treated the building’s multiple past lives — club, cinema and hotel — as part of the design rather than something to conceal.

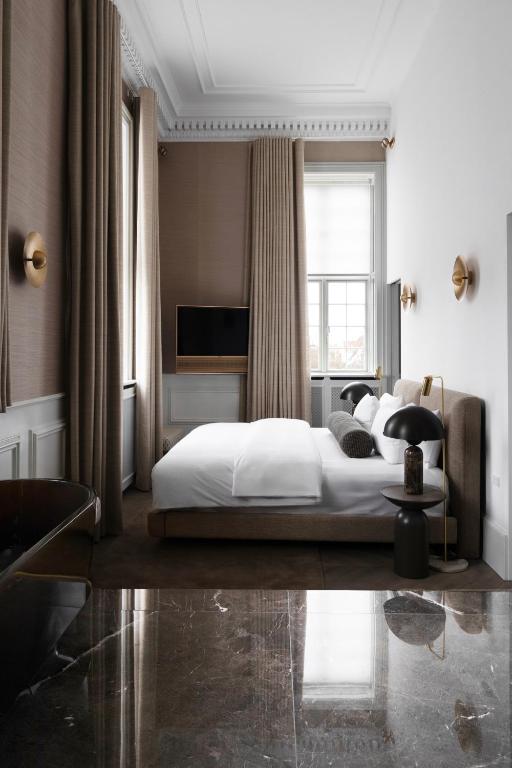
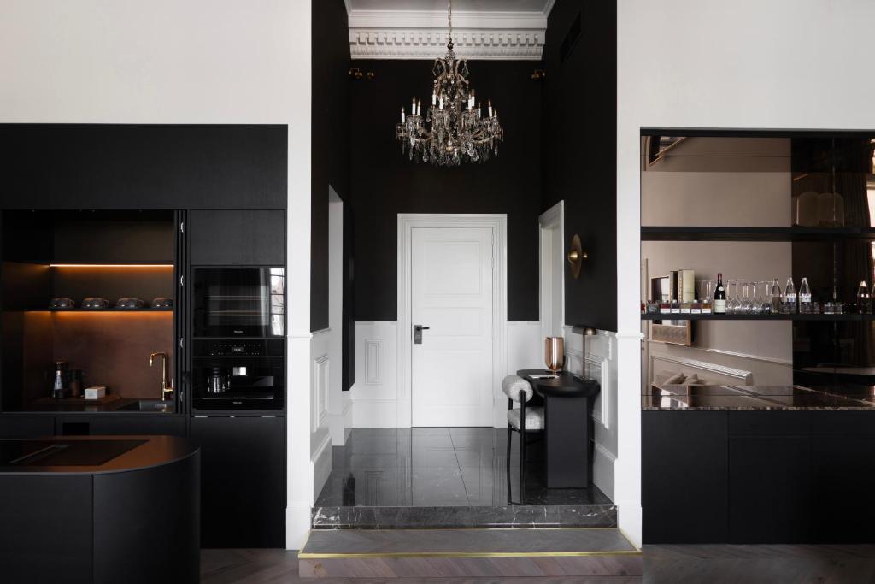
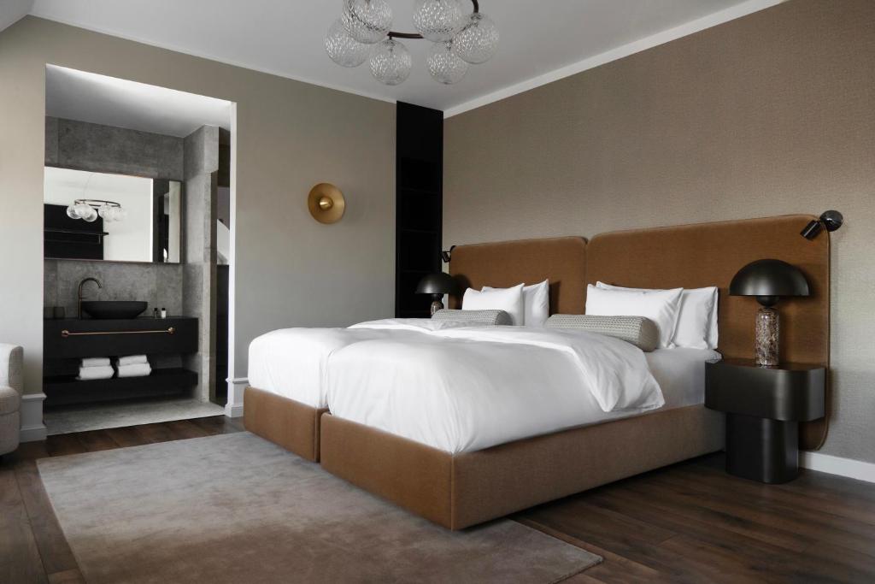
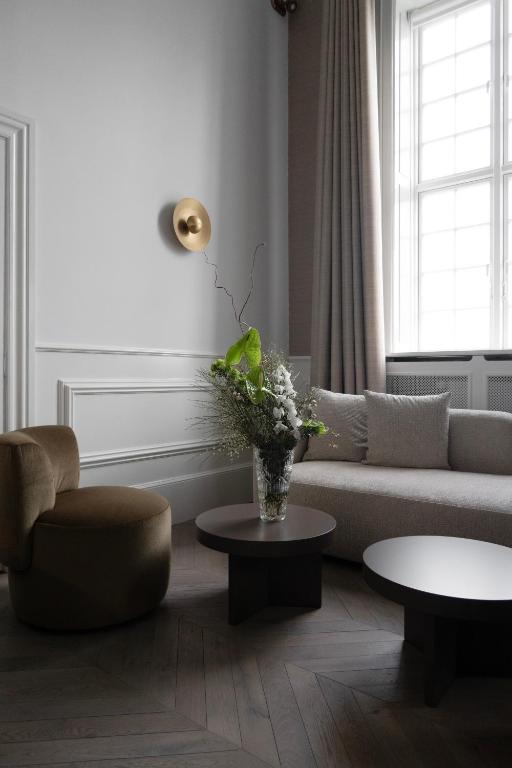
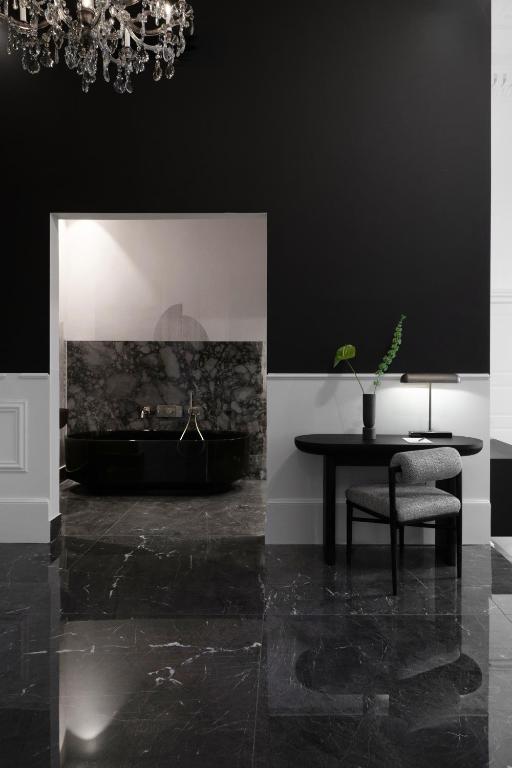
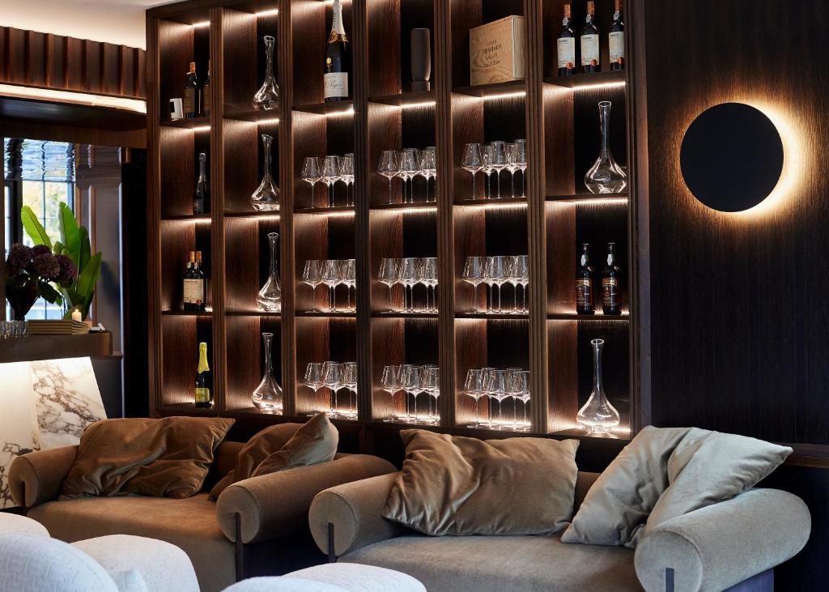
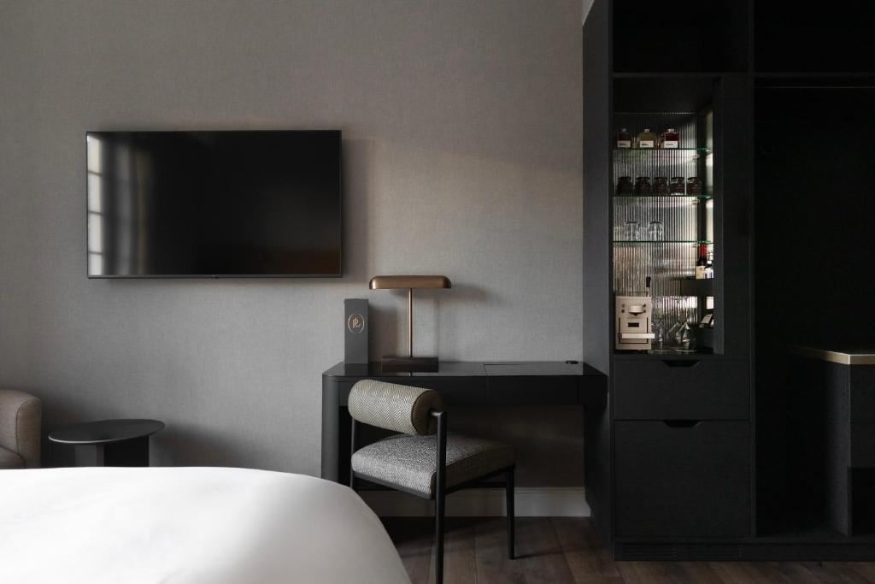
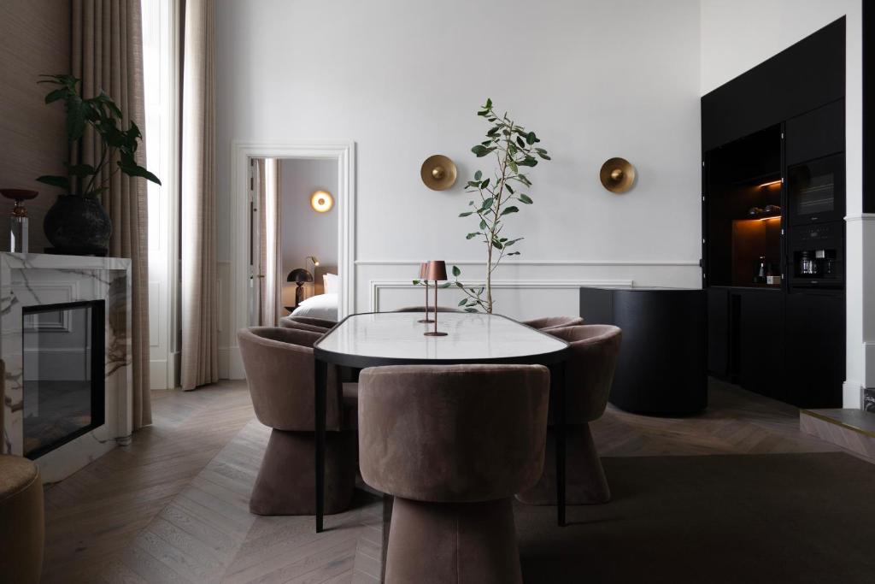
Original high ceilings, stucco and chandeliers from the former ballroom have been retained and layered with chevron timber floors, honed marble, smoked oak, burnished brass and bespoke furniture.

Original high ceilings, stucco and chandeliers from the former ballroom have been retained and layered with chevron timber floors, honed marble, smoked oak, burnished brass and bespoke furniture.

The Stay

A restored 1920s Hellerup landmark where Scandinavian restraint meets the quiet glamour of a grand urban hotel.

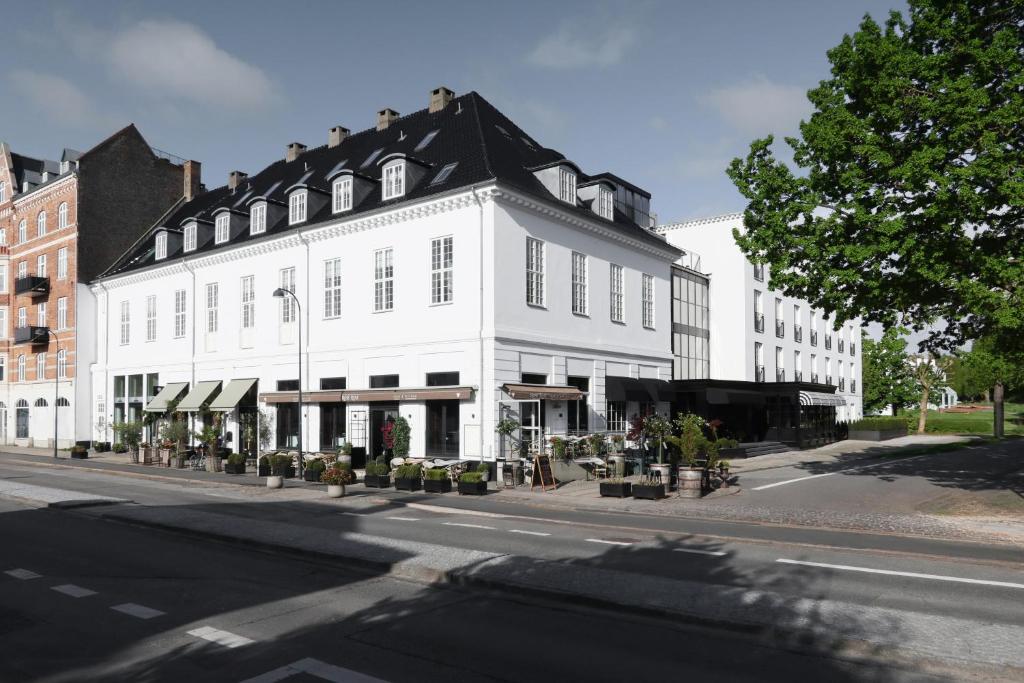
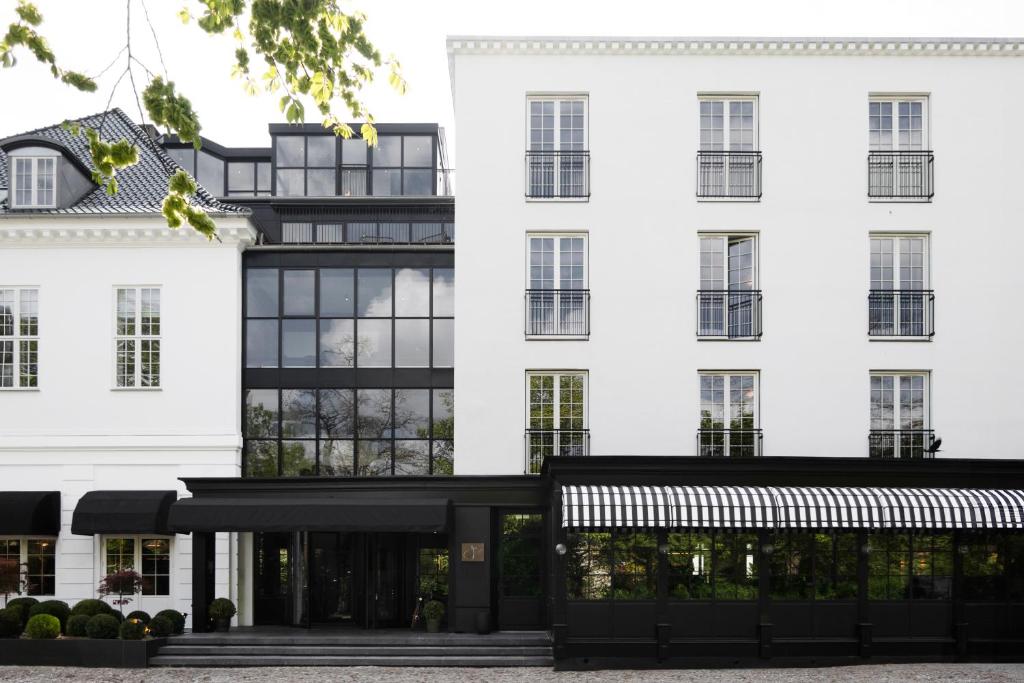
Park Lane Copenhagen occupies a 1920s landmark on Strandvejen in Hellerup, overlooking Øregårdsparken and close to the Øresund coast. Before becoming a hotel, the building had already served as a local club and later as a cinema. That layered history became the starting point for &TEMPEL, led by Camilla van den Tempel, which approached the renovation by amplifying what remained rather than forcing a completely new identity onto the building. The cinema past still surfaces in names such as The Green Room and the Symphony Suite, while the former ballroom provided some of the project’s strongest architectural material.

The Ballroom Still Matters

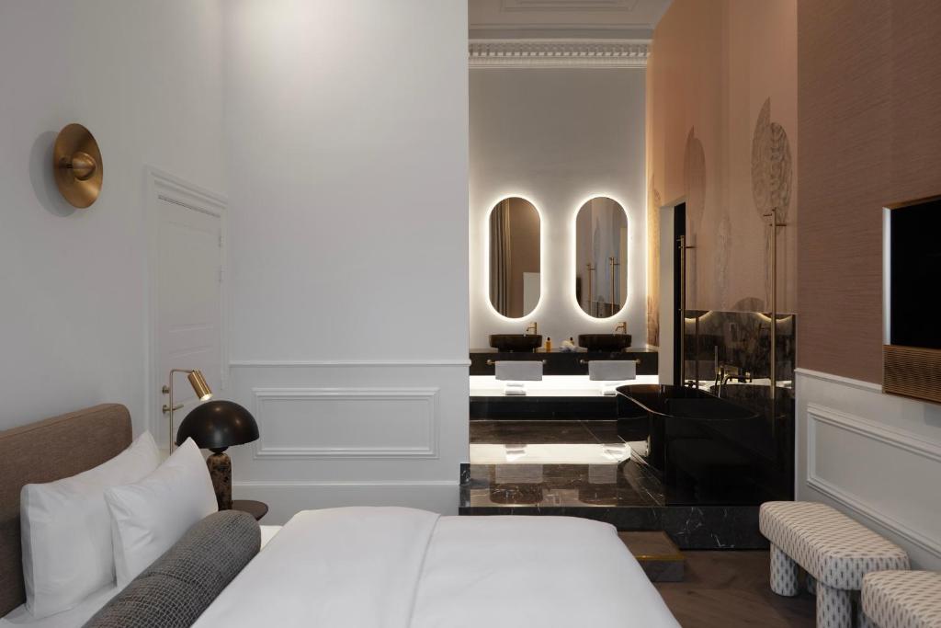
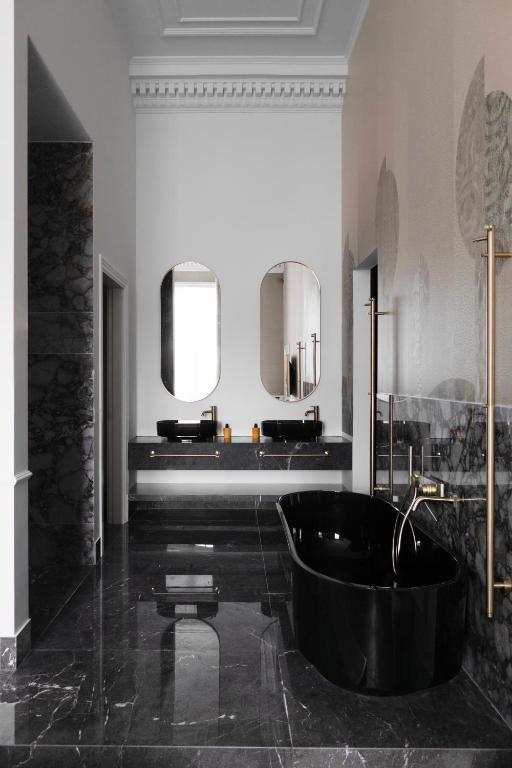
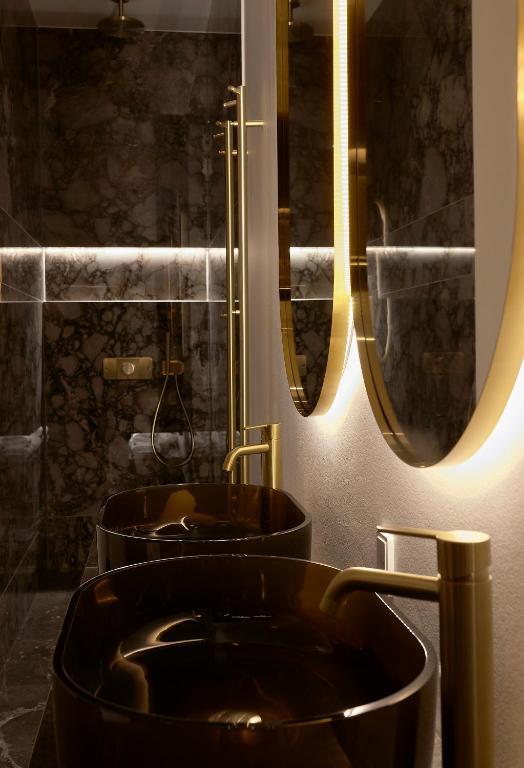
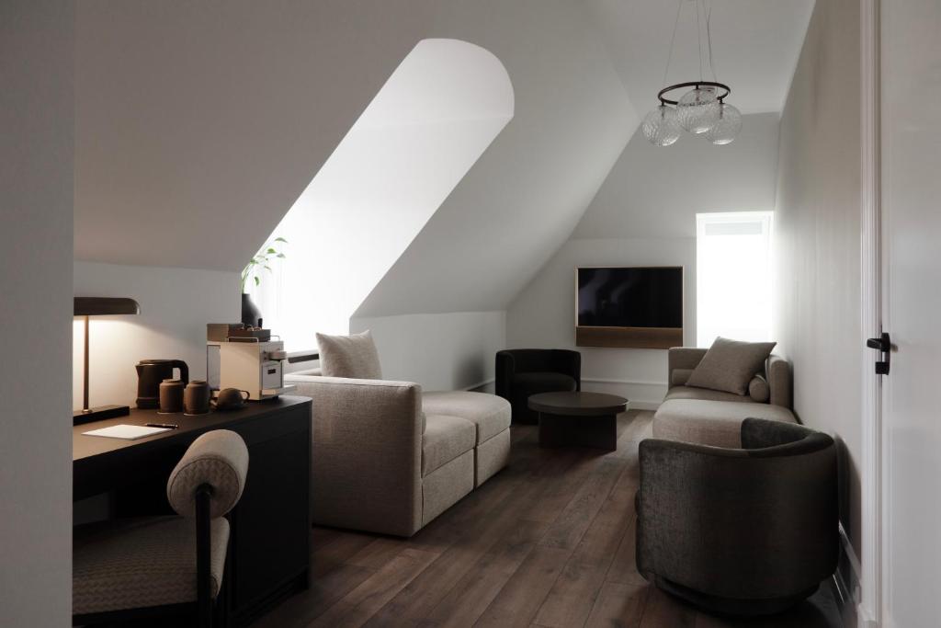
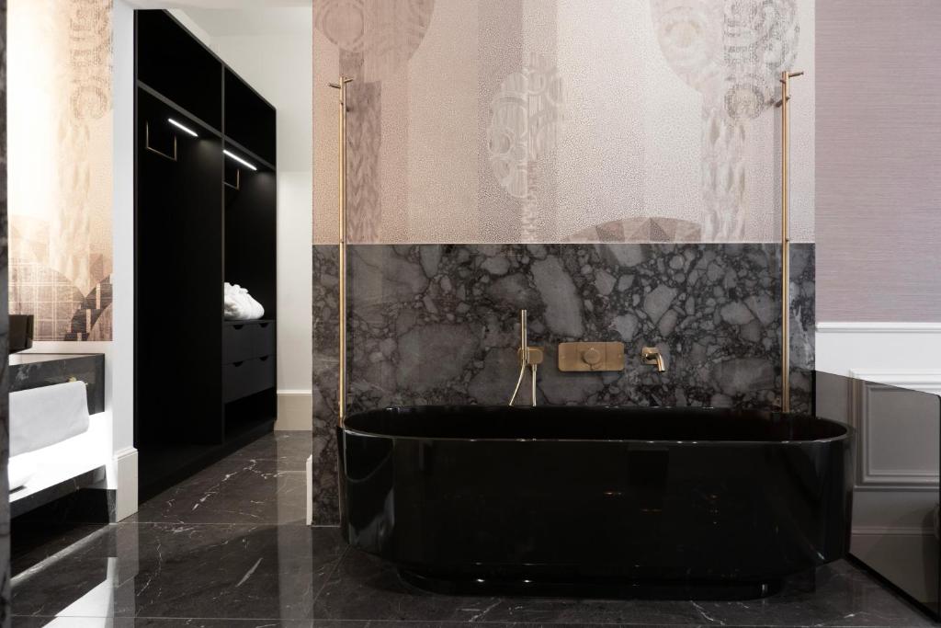
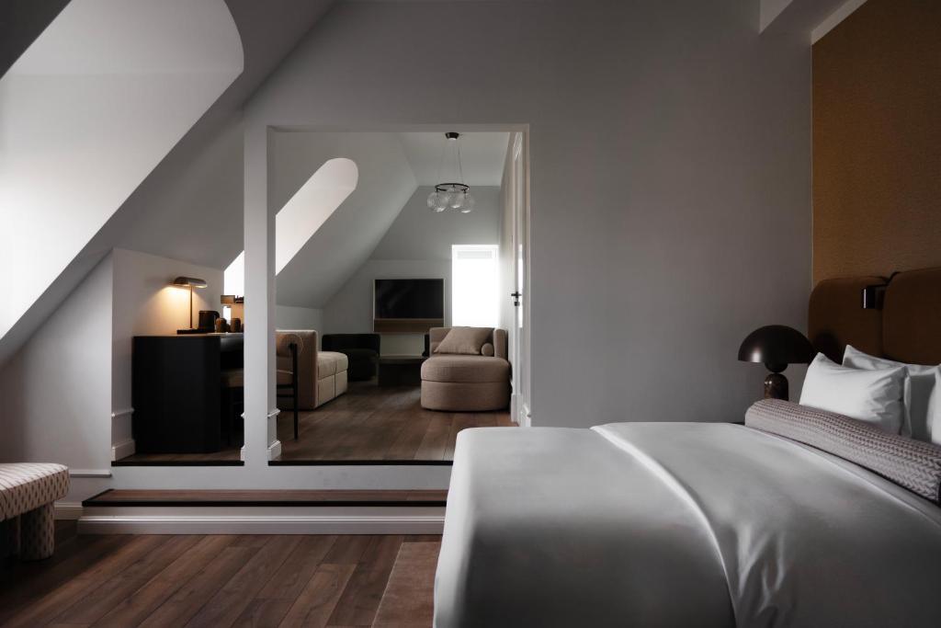
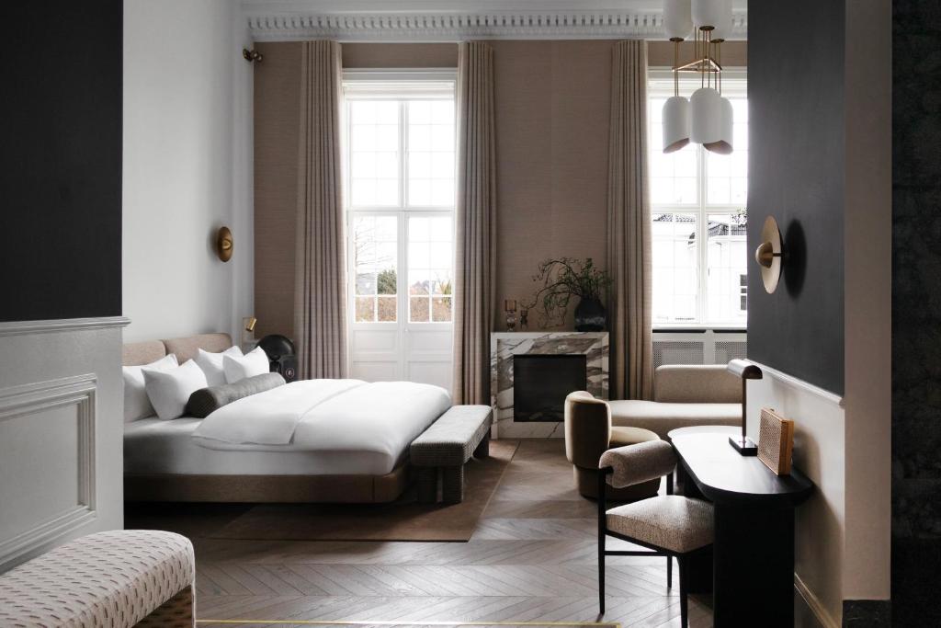
In the suites created from the former ballroom, the original height and decorative character remain immediately visible. Intricate stucco has been restored, as have chandeliers from the earlier space, preserving a sense of ceremony that would have been difficult to recreate convincingly from scratch. These historic elements are then set against contemporary interventions including handcrafted wallpaper, timber chevron flooring, marble and sculptural Antoniolupi bathroom fittings. The contrast is carefully controlled. History remains visible, but it is not treated as a museum piece.

Scandinavian, but Not Predictably So

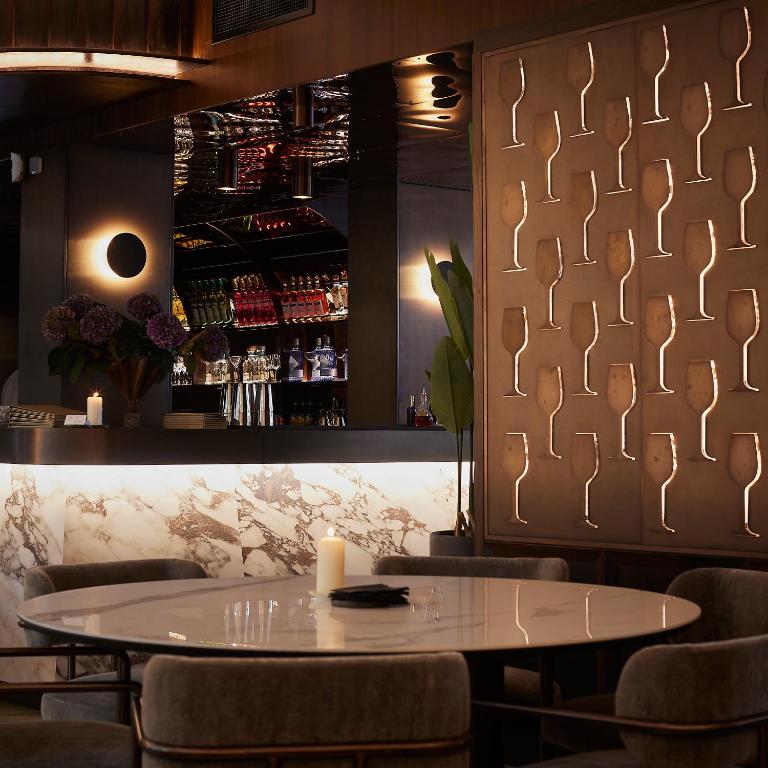
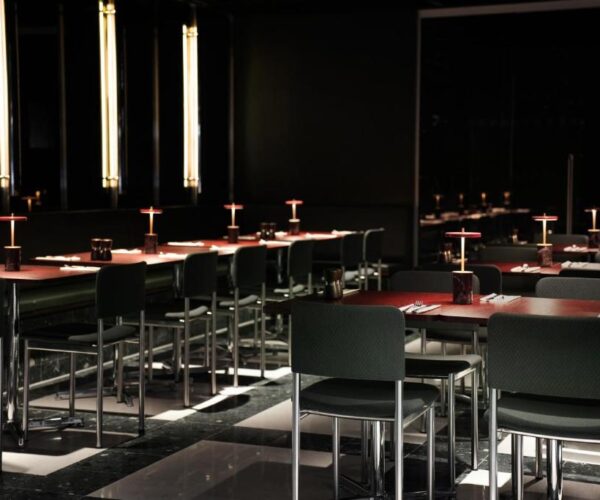
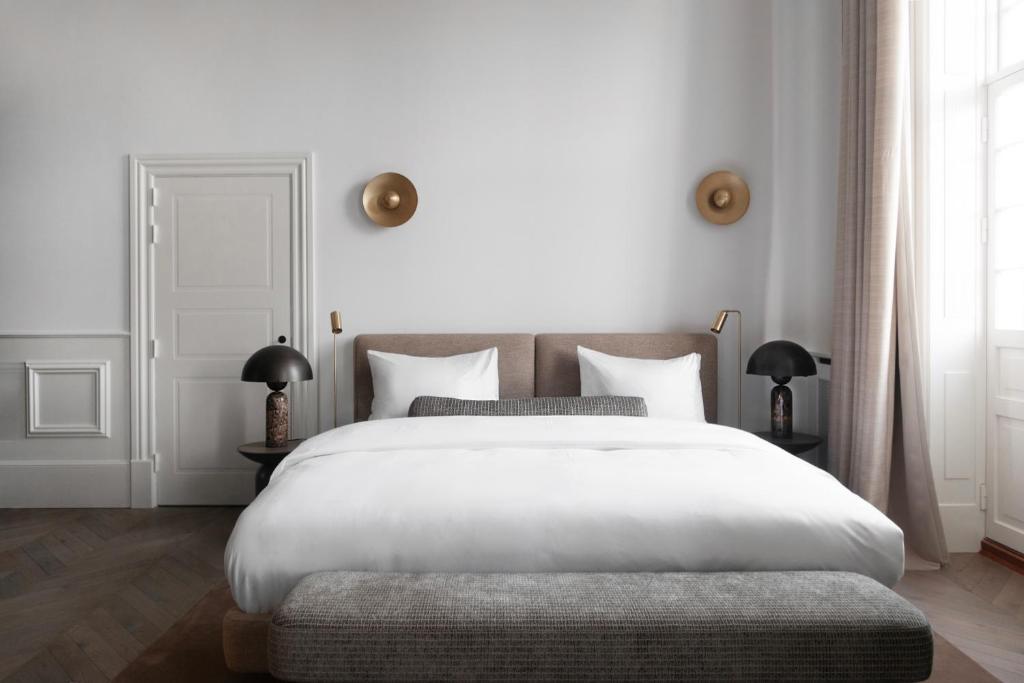
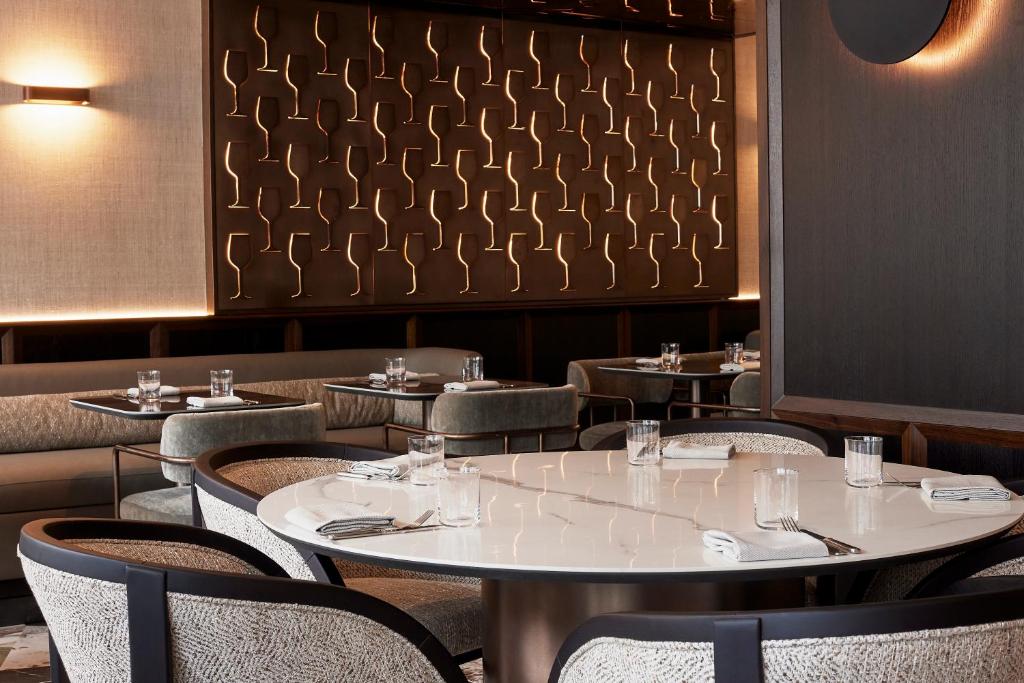
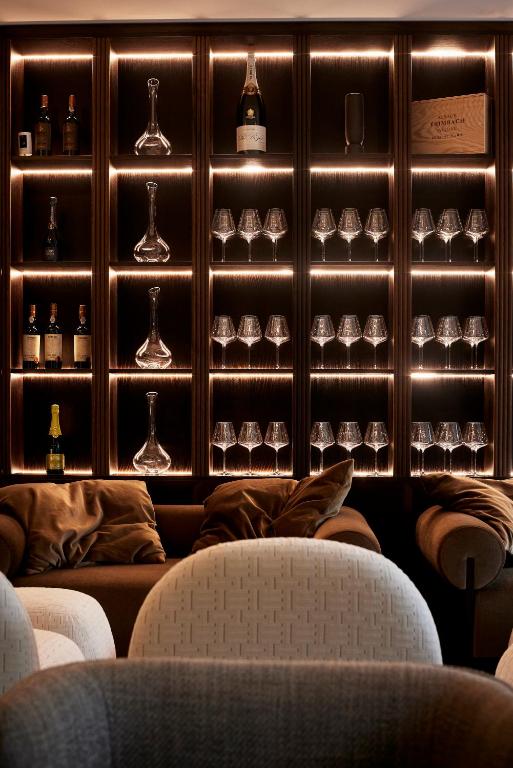
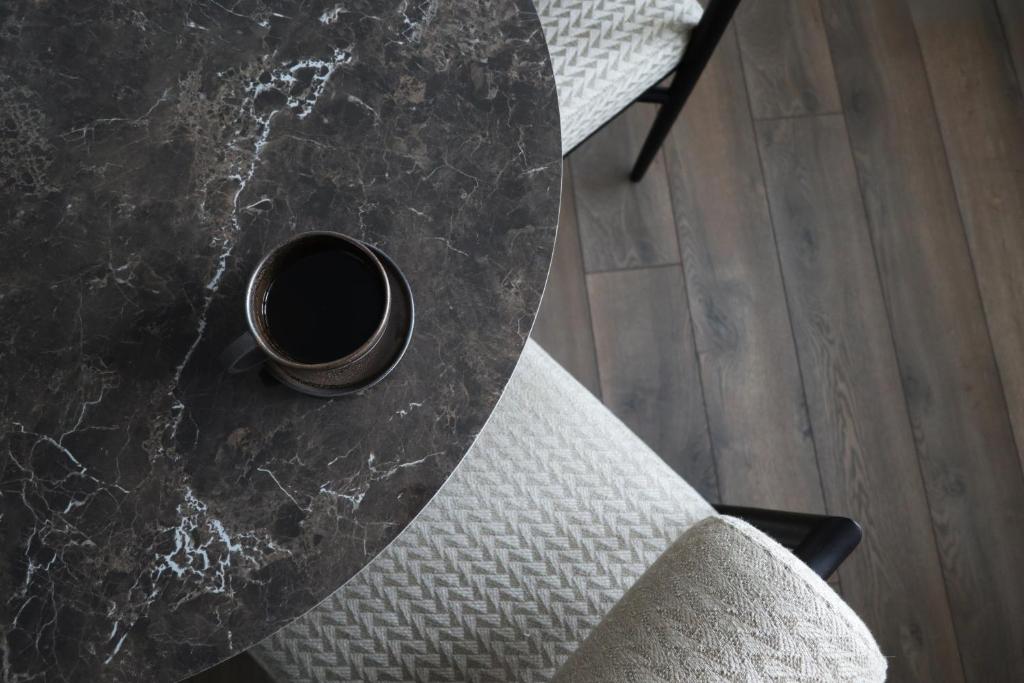
&TEMPEL deliberately moves beyond pale-oak minimalism. Smoked timber, deep browns, creams, muted greens and aged brass create a darker and more substantial palette, while honed marble, leather, mohair, bronze glass and copper add weight and tactility. The colours are partly drawn from the park opposite, giving the interiors a quiet connection to Hellerup’s leafy setting. The effect still feels Scandinavian, but with considerably more depth and formality than the usual interpretation of Copenhagen design.

Sixty-Seven Rooms With Room to Breathe

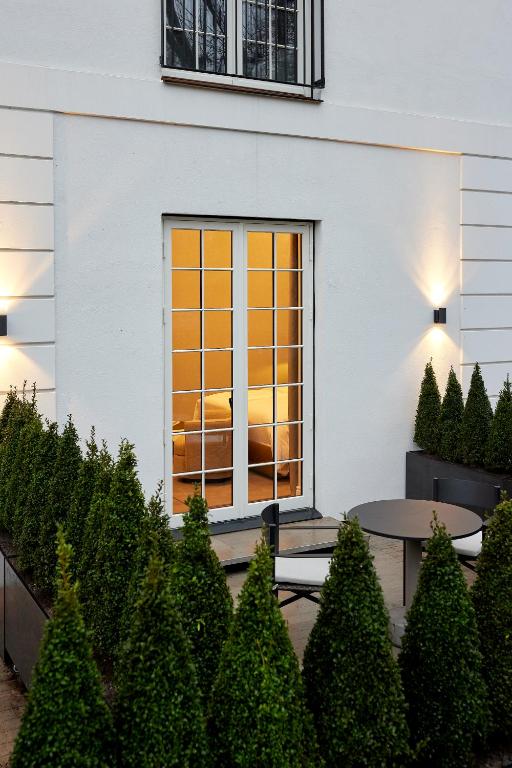
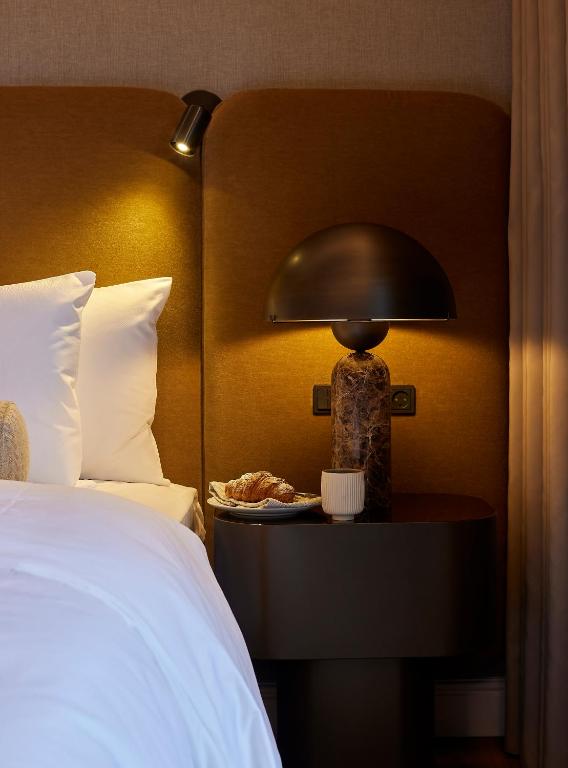
The hotel’s 67 rooms are joined by two private apartments, suites, working lounges and flexible meeting spaces. Floor-to-ceiling steel-framed doors and French balconies bring in generous natural light, often framing mature trees and lawns rather than city streets. Ground-floor rooms extend directly towards private garden terraces, reinforcing the property’s more residential character. Inside, custom joinery, textured walls and natural materials keep the rooms calm without becoming anonymous. Luxury feels less about decoration and more about proportion, material quality and quiet.

From Copenhagen to London and New York

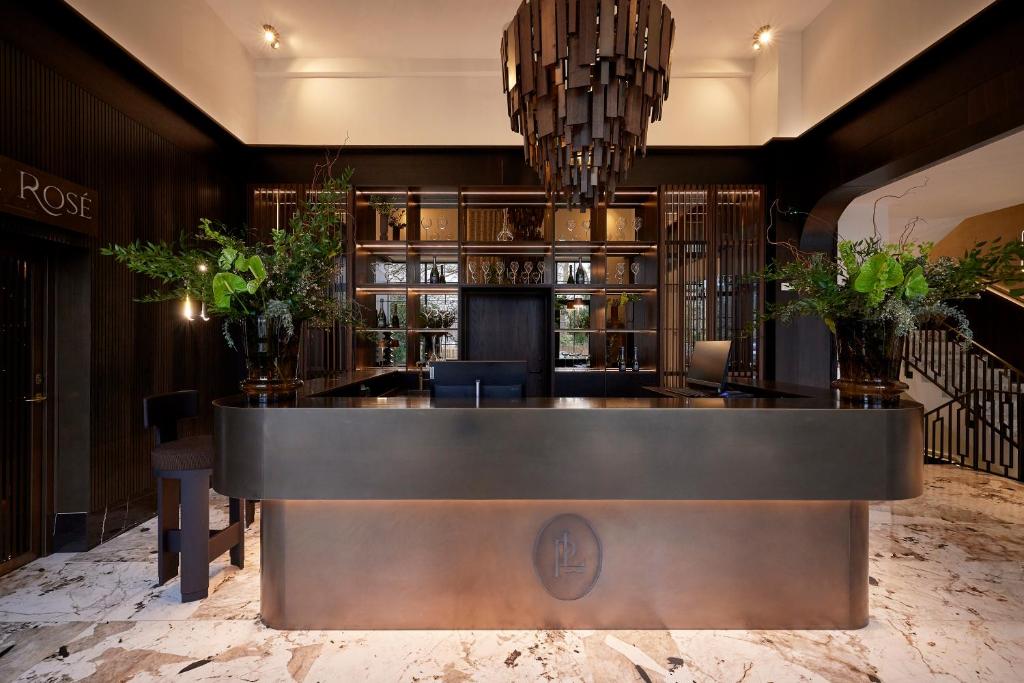
Although Park Lane is rooted in Danish design, &TEMPEL looked beyond Scandinavia. There are references to the grand urban hotels of London and New York, particularly in the lobby and public spaces, where richer materials and a more cosmopolitan composition counterbalance the softer residential mood of the guestrooms. Locally made elements, including a custom wooden chandelier and brass reception desk, keep the project anchored in Danish craftsmanship. The international references broaden the atmosphere without overwhelming the building’s own character.

The Quiet Side of Copenhagen

Park Lane Copenhagen is not in the centre of the city, and that distance is part of its appeal. Hellerup offers a greener, more residential rhythm, with Øregårdsparken directly opposite and the coastline nearby. The hotel responds to that setting with interiors that feel composed rather than performative, allowing its historic ceilings, restored chandeliers, dark woods and soft materials to do most of the work. What emerges is less a reinvention than a careful continuation: a 1920s building carrying its former lives forward in a more polished, contemporary form.

Information

At a glance

Luxury Bar Culture Beach Design Heritage Independent Pets allowed Vibe: Quiet Wheelchair accessible

Opened / Renovated

renovated 2025

Size matters

69 rooms, including 6 suites (18-74m2) (194-797 sq ft)

Interior design

&TEMPEL

Bathroom Amenities

Acqua di Parma
Featured in

Don't take our word for it

Handpicked worldwide

A carefully curated collection of exceptional boutique and design hotels across the globe.

Design with soul

Architecture, atmosphere and craftsmanship come together in stays with a clear identity.

Hidden, not hyped

Independent boutique hotels you rarely find on mainstream booking platforms.

Travel guidance

Personal recommendations and thoughtful support from people who actually know the places.