



Moon-inspired architecture, private pools and white-on-white calm on Chaweng Beach
Book now
Why DNA Hotels loves it
Bangkok-based studio Onion builds the entire resort around the phases of the moon, turning circles, arches, voids, light and shadow into a coherent architectural language rather than a decorative theme.
The resort is deliberately split into two contrasting worlds across Chaweng’s main road: the bright, open Oceanfront “Full Moon” wing and the quieter, more enclosed Garden “Dark Moon” wing.
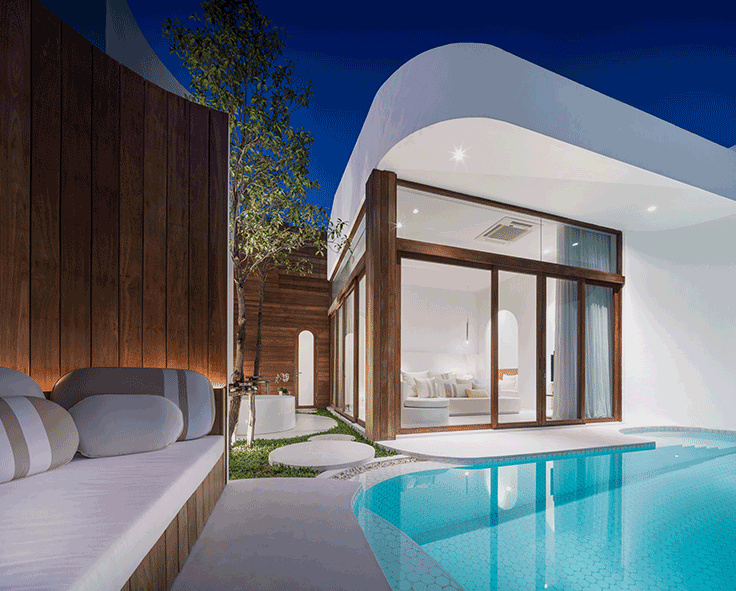
Across 138 rooms, suites and villas, private pools, oversized glazing and indoor-outdoor spaces make water and tropical light part of the architecture itself.
The Stay
SALA Samui Chaweng Beach Resort - Koh Samui, Thailand
A Resort Written in Moonlight
SALA Samui Chaweng begins with an idea that could easily have become gimmicky. The moon. In Thailand, lunar cycles carry cultural meaning far beyond decoration, shaping festivals, planting, rituals and celebrations. On Koh Samui and neighbouring Koh Phangan, the moon has also become part of contemporary island mythology through the famous full-, half- and dark-moon parties. For Onion, the challenge was to turn that symbolism into architecture. Not graphics. Not motifs pasted onto walls. Architecture.
Two Sides of Chaweng
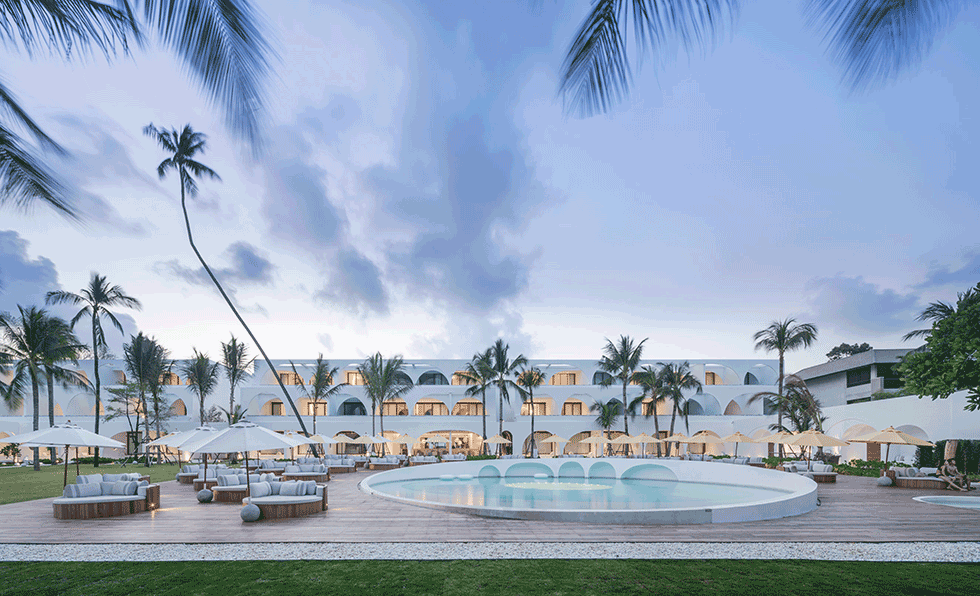
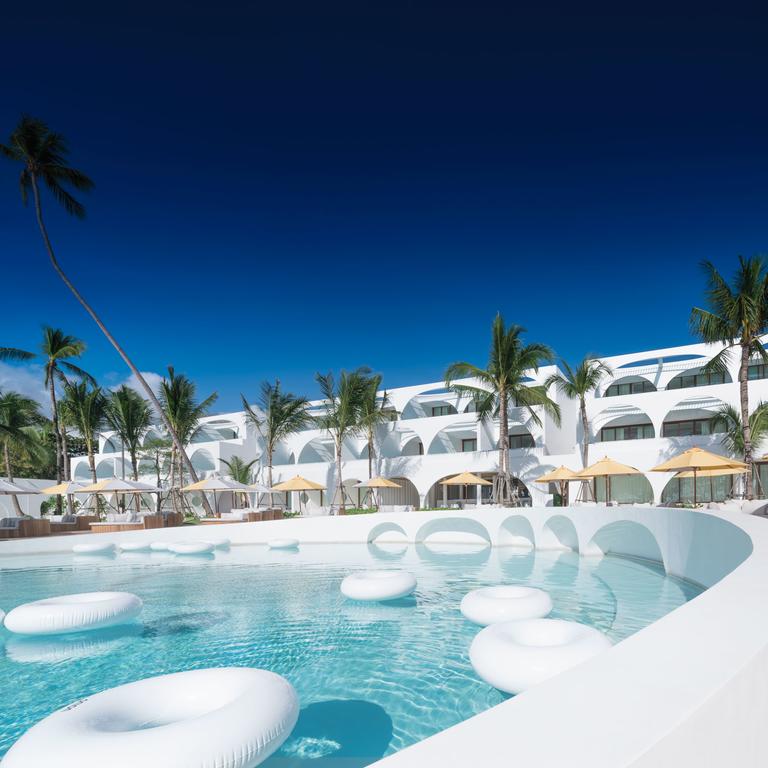
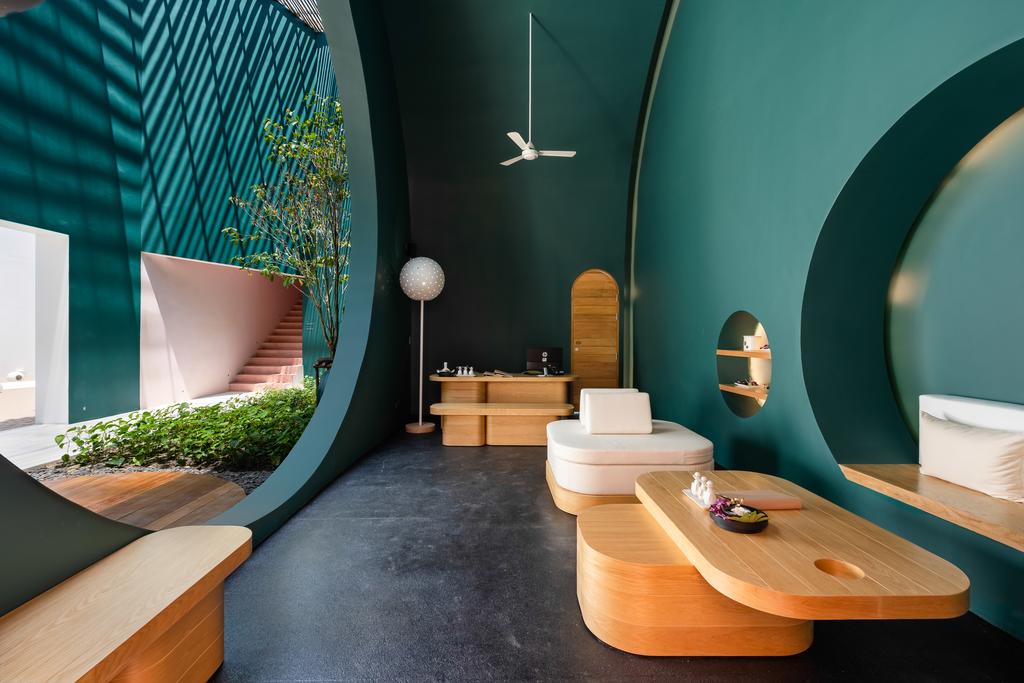
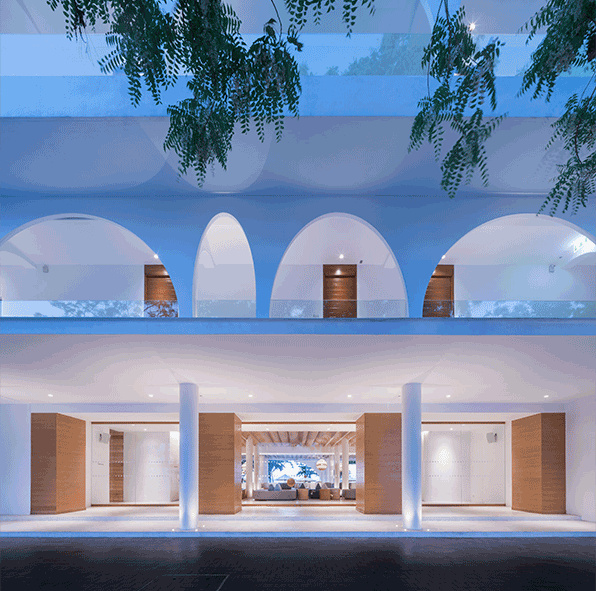
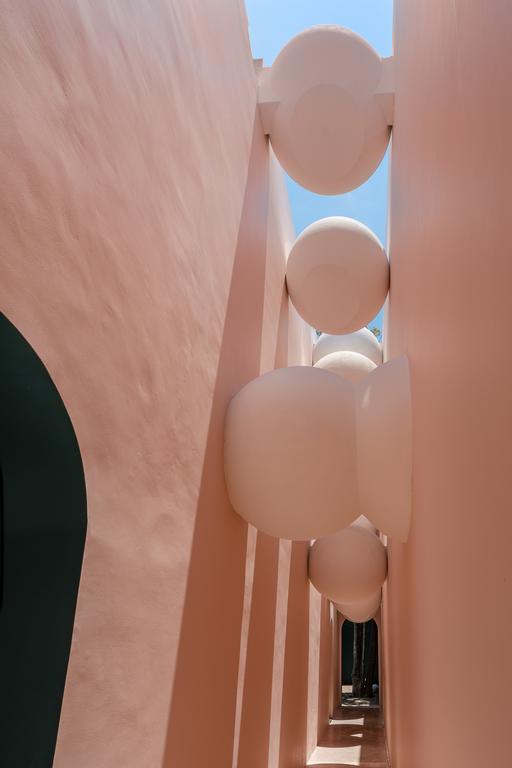
The resort is divided into two distinct parts by Chaweng’s main road. On the beach side, the Oceanfront Wing expresses the energy of the full moon. It is bright. Open. White. Circular forms repeat throughout the architecture, from openings and arches to the striking Moon Pool beside the beach. The atmosphere is social and outward-facing, with the Gulf of Thailand always pulling the eye forward. Across the road, the Garden Wing changes frequency completely. More enclosed courtyards. More vegetation. More privacy. Darker, quieter spatial moments. The two halves feel almost like different resorts, but the repeated lunar geometry keeps them connected.
Architecture Through Repetition
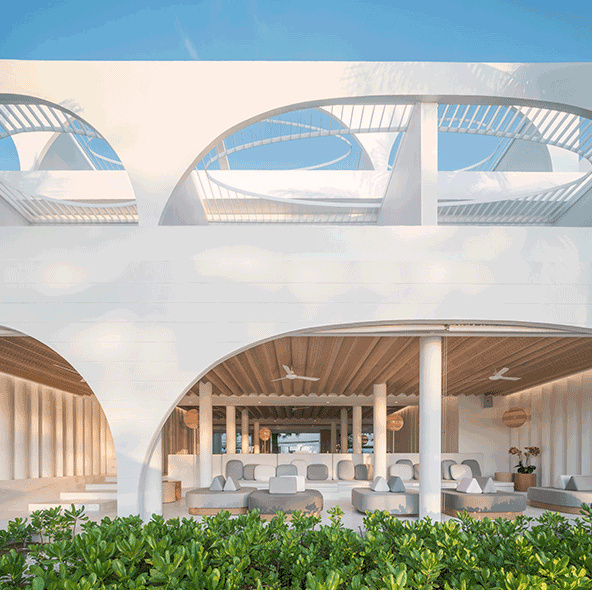
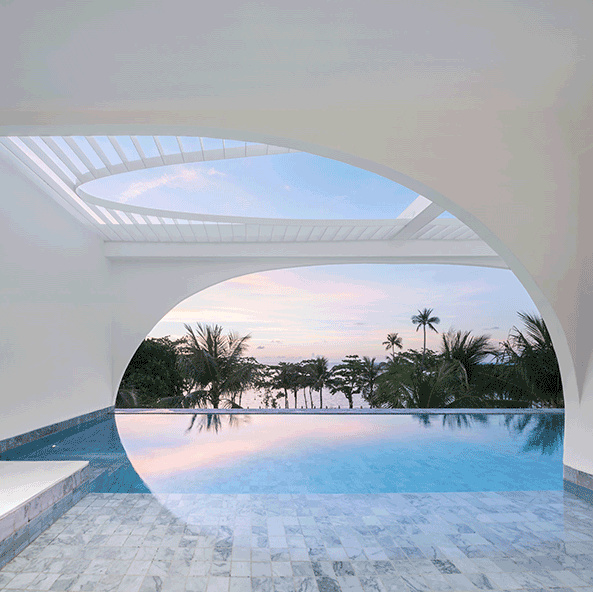
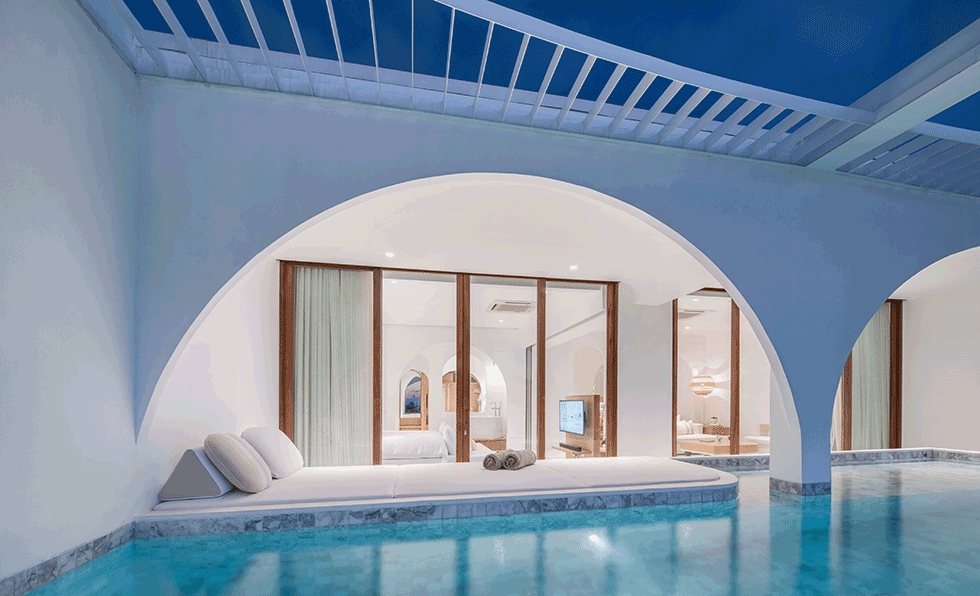
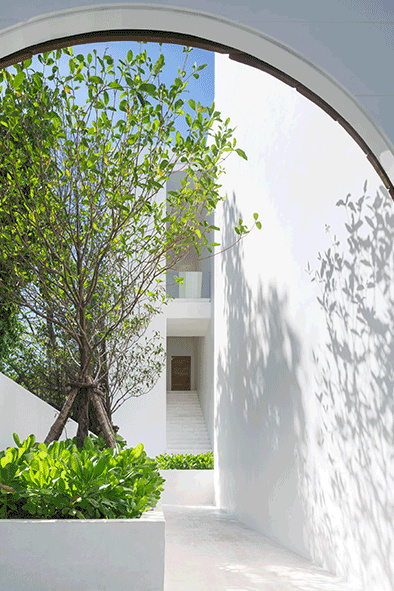
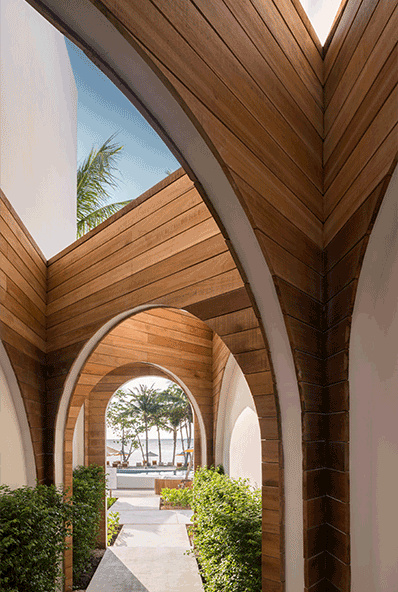
Onion uses a limited family of forms again and again. Arches. Curves. Circular cut-outs. Rounded openings. Instead of becoming repetitive, these elements are constantly reinterpreted through scale, proportion and changing light. A circular opening frames the sky. An arch becomes a transition between spaces. A curved wall directs movement. A round pool becomes the visual centre of a courtyard. As the sun moves across the buildings, shadows sharpen and soften these shapes, meaning the architecture changes character throughout the day.
White, but Never Empty
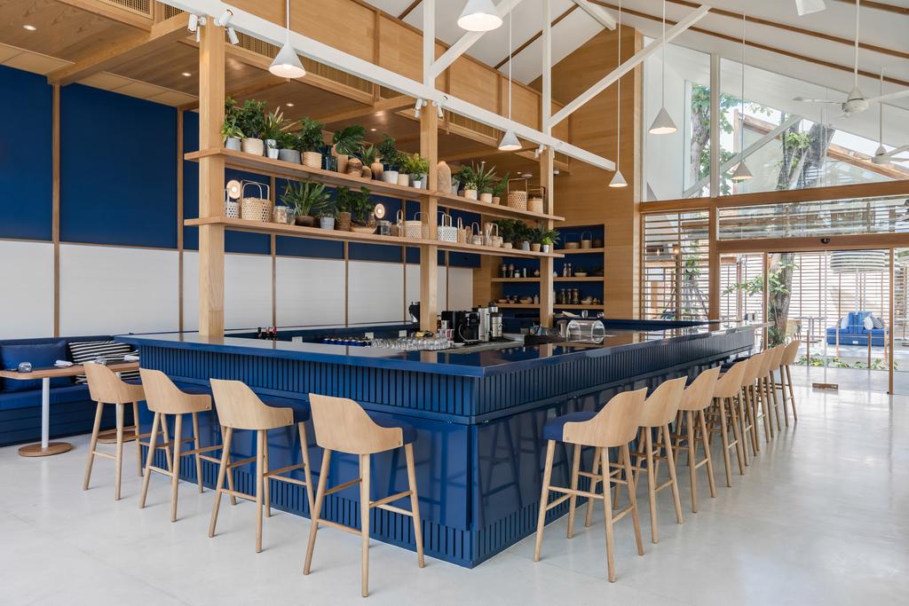
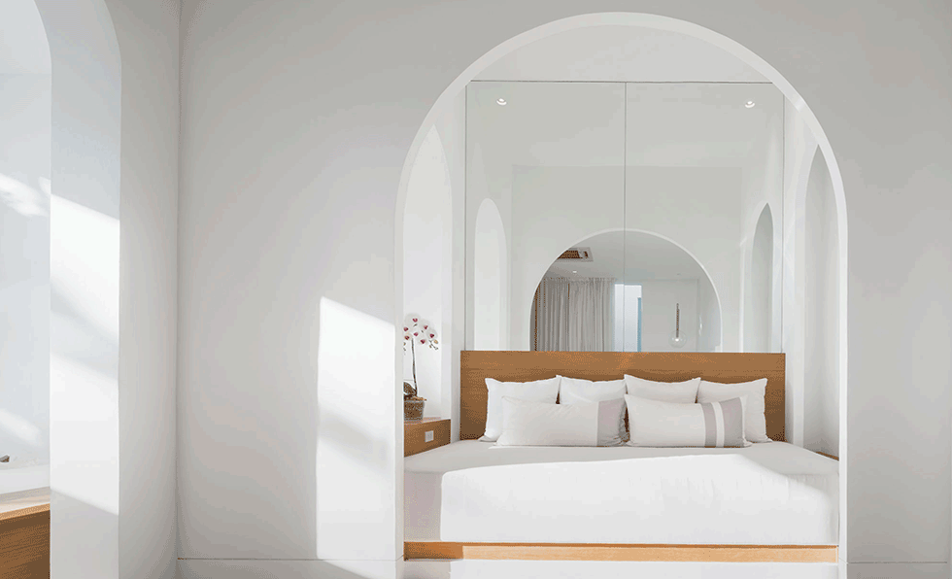
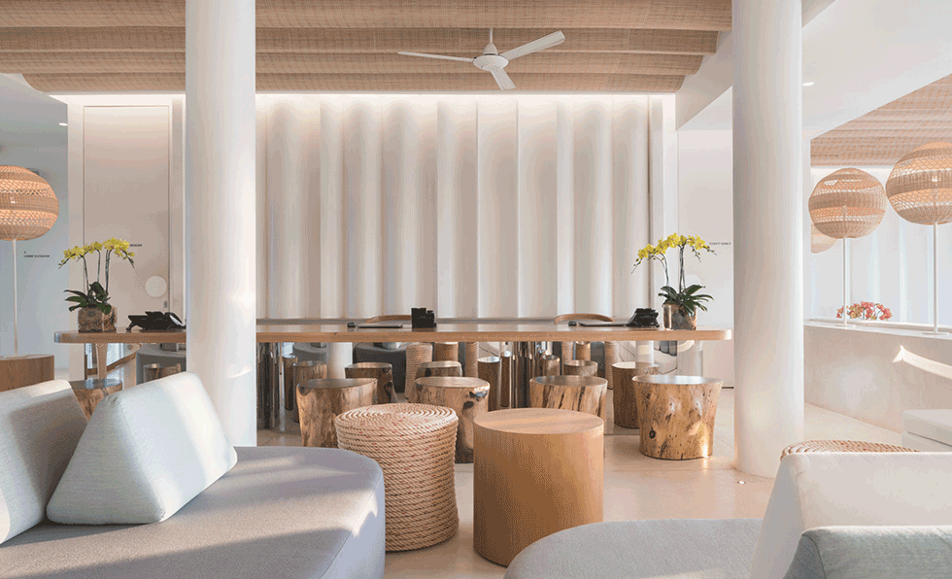
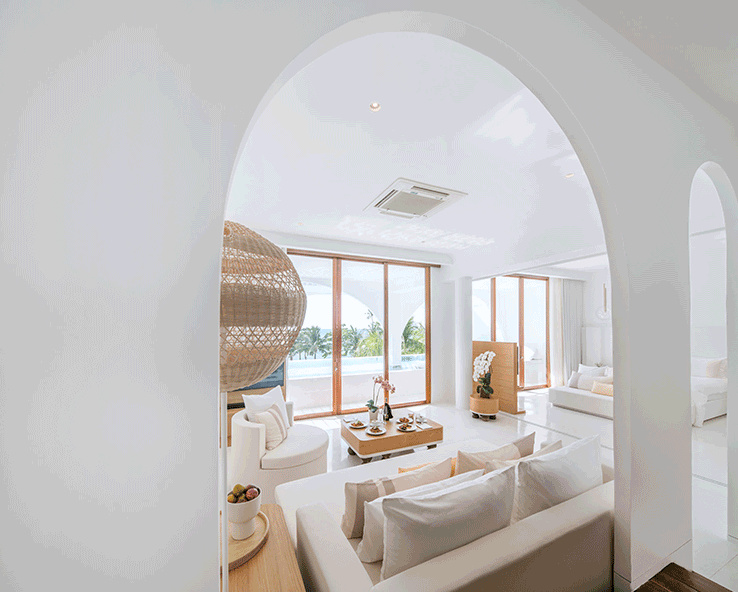
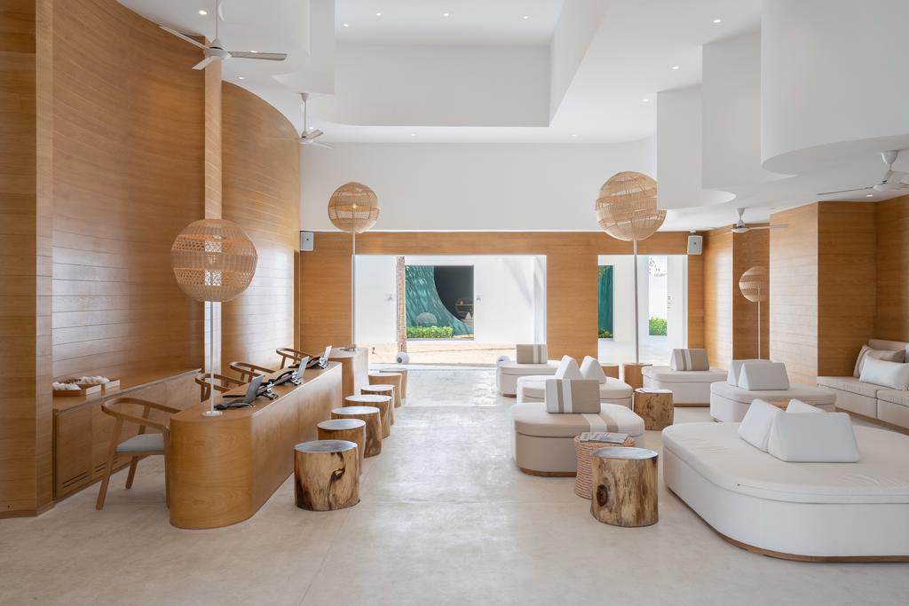
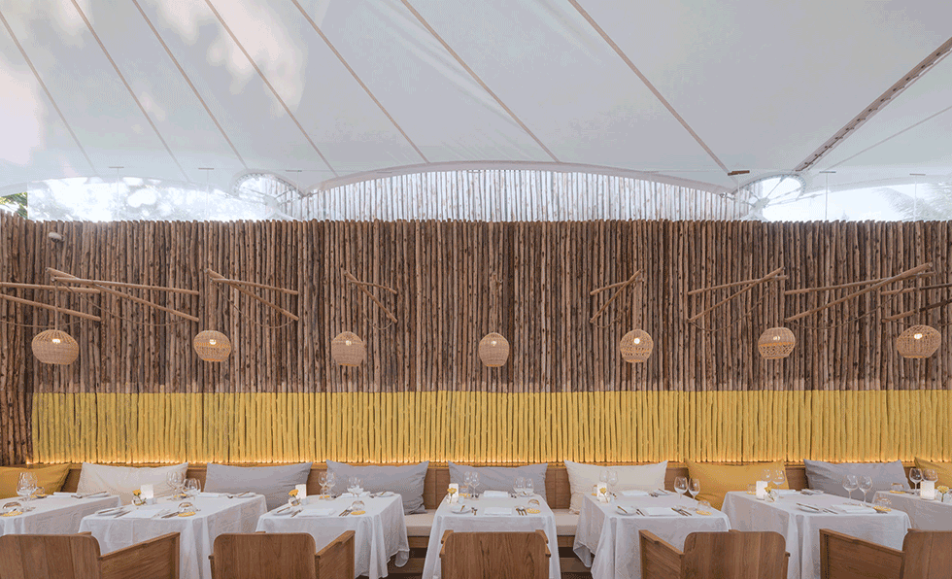
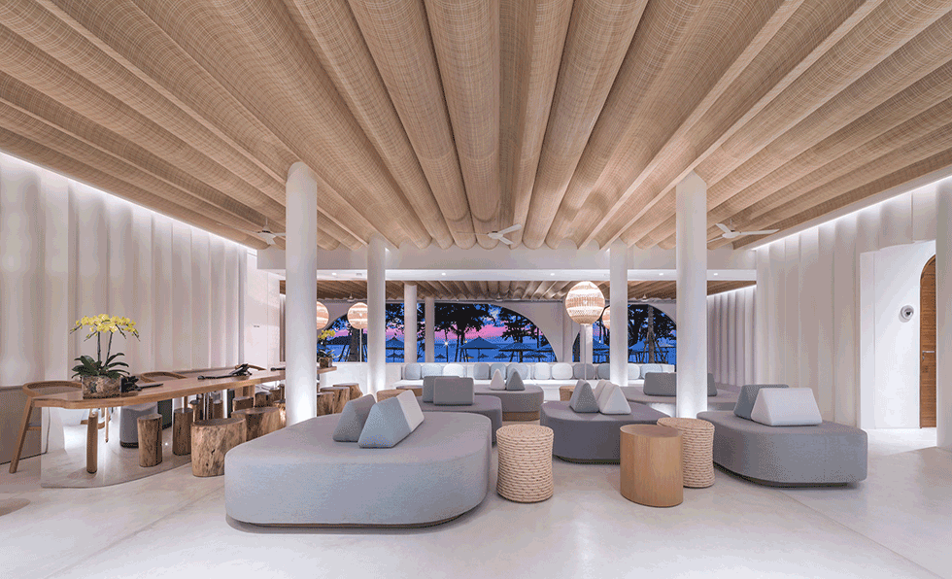
The resort’s almost obsessive use of white could easily have made it feel sterile. Instead, tropical materials soften everything. Timber-clad columns. Bamboo ceiling details. Local rattan. Furniture using coconut shell. Greenery pushing against immaculate walls. The bright palette reflects Koh Samui’s intense sunlight, while these warmer materials keep the architecture connected to the island. It is minimalism, but not placeless minimalism.
138 Ways to Meet the Water
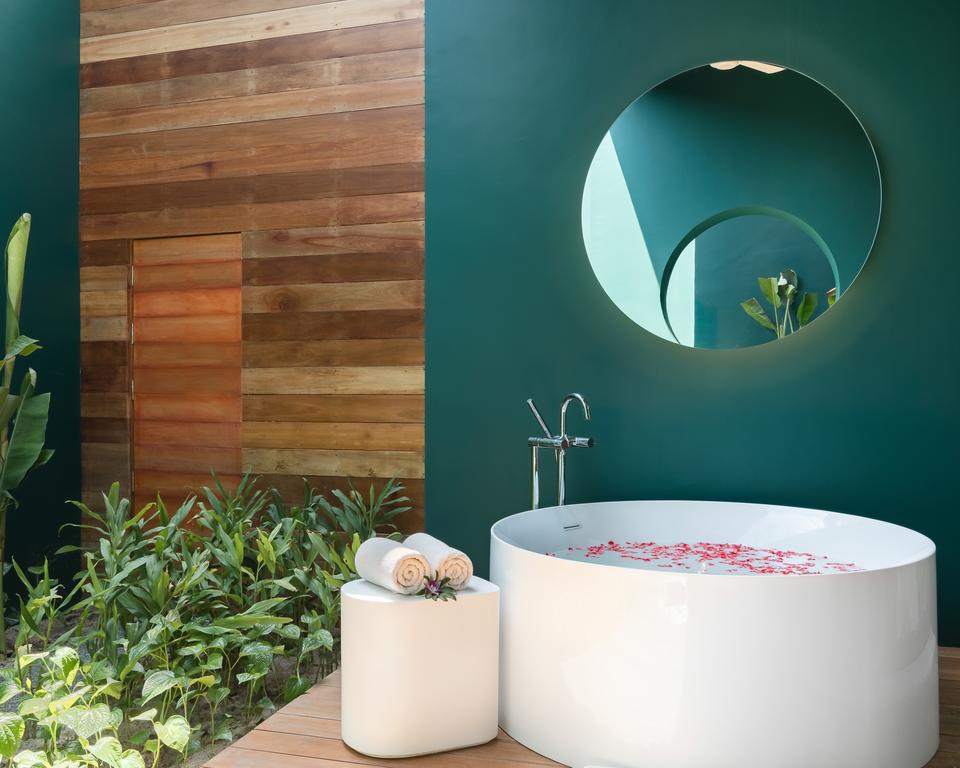
Across the property are 138 rooms, suites and villas, many with private pools. The rooms continue the same visual language. Large beds. Round mirrors. Freestanding circular baths. Floor-to-ceiling windows. White and beige surfaces broken by timber and soft textiles. In many categories, the pool sits directly outside the living or sleeping space, becoming an extension of the room rather than an amenity added later. On the Full Moon side, the best rooms open towards extraordinary sea views. On the Dark Moon side, private pools and enclosed courtyards create a more introspective experience.
The Pool as Architecture
Water is everywhere, but the Moon Pool is the architectural centrepiece. A perfect circular form set between the main beachfront building and Chaweng Beach, it feels less like a conventional hotel pool and more like a piece of land art. From above, its geometry becomes particularly powerful. White architecture. Green lawn. Blue water. Then the sea beyond. The composition is almost diagrammatic in its simplicity. And that simplicity is exactly why it works.
A Different Kind of Tropical Resort
SALA Samui Chaweng avoids the familiar vocabulary of traditional Thai resort architecture. No exaggerated pitched roofs. No ornamental references used simply to signal “Thailand”. Instead, Onion works with light, climate, local materials and spatial ritual. The result feels unmistakably tropical without pretending to be traditional. The architecture is contemporary, but its relationship with shadow, breeze, water and landscape is deeply appropriate to Koh Samui.
From Full Moon to Dark Moon
What makes SALA Samui Chaweng particularly interesting is that its two halves are not simply different stylistically. They create different emotional states. The beach wing is expansive, bright and outward-looking. The garden wing is sheltered, private and inward-looking. Together they form a journey through contrasting atmospheres, linked by one simple architectural idea. SALA Samui Chaweng turns the phases of the moon into space: circles become pools, arches become thresholds, shadows become decoration and two very different sides of Koh Samui become one remarkably coherent resort.
Featured in
Don't take our word for it




Handpicked worldwide
A carefully curated collection of exceptional boutique and design hotels across the globe.
Design with soul
Architecture, atmosphere and craftsmanship come together in stays with a clear identity.
Hidden, not hyped
Independent boutique hotels you rarely find on mainstream booking platforms.
Travel guidance
Personal recommendations and thoughtful support from people who actually know the places.