



Flaine, Built for the Future
Totem Hotel embraces the concrete architecture of Marcel Breuer’s radical 1970s Flaine, layering Modernist heritage with vintage design, colour and contemporary Alpine sociability.

Why DNA Hotels loves it
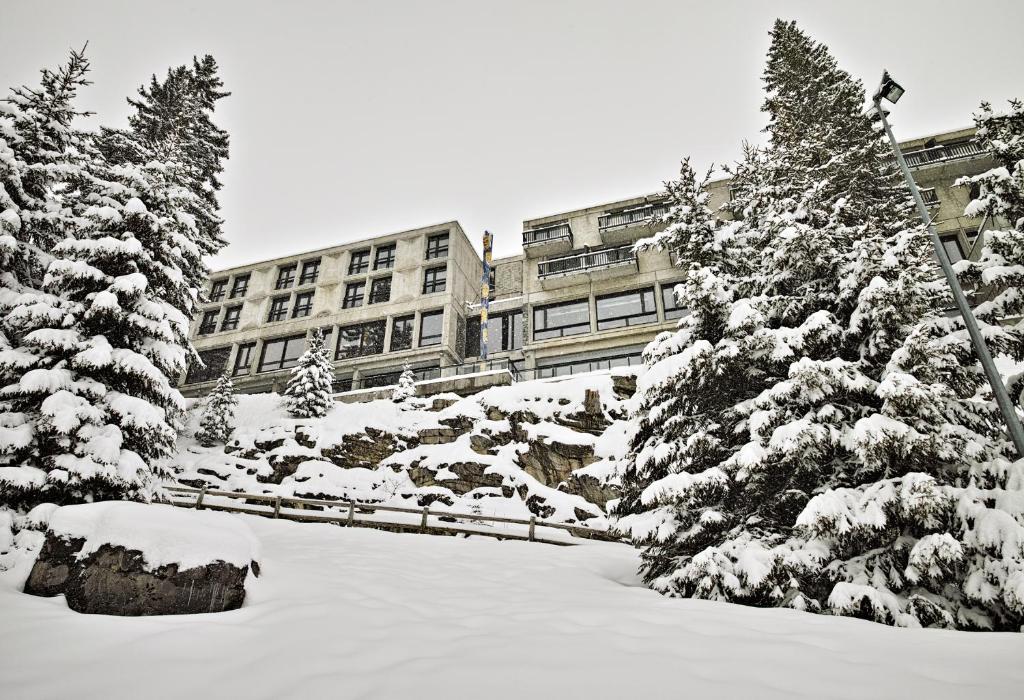
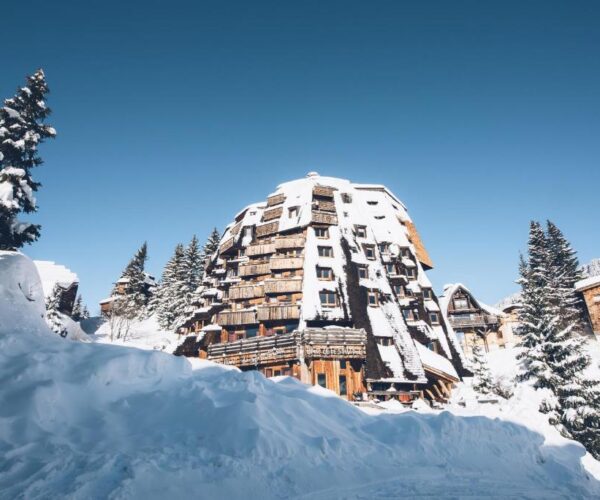
One of the original hotels within Flaine, the purpose-built ski resort conceived by Marcel Breuer as a modernist alternative to traditional Alpine architecture.
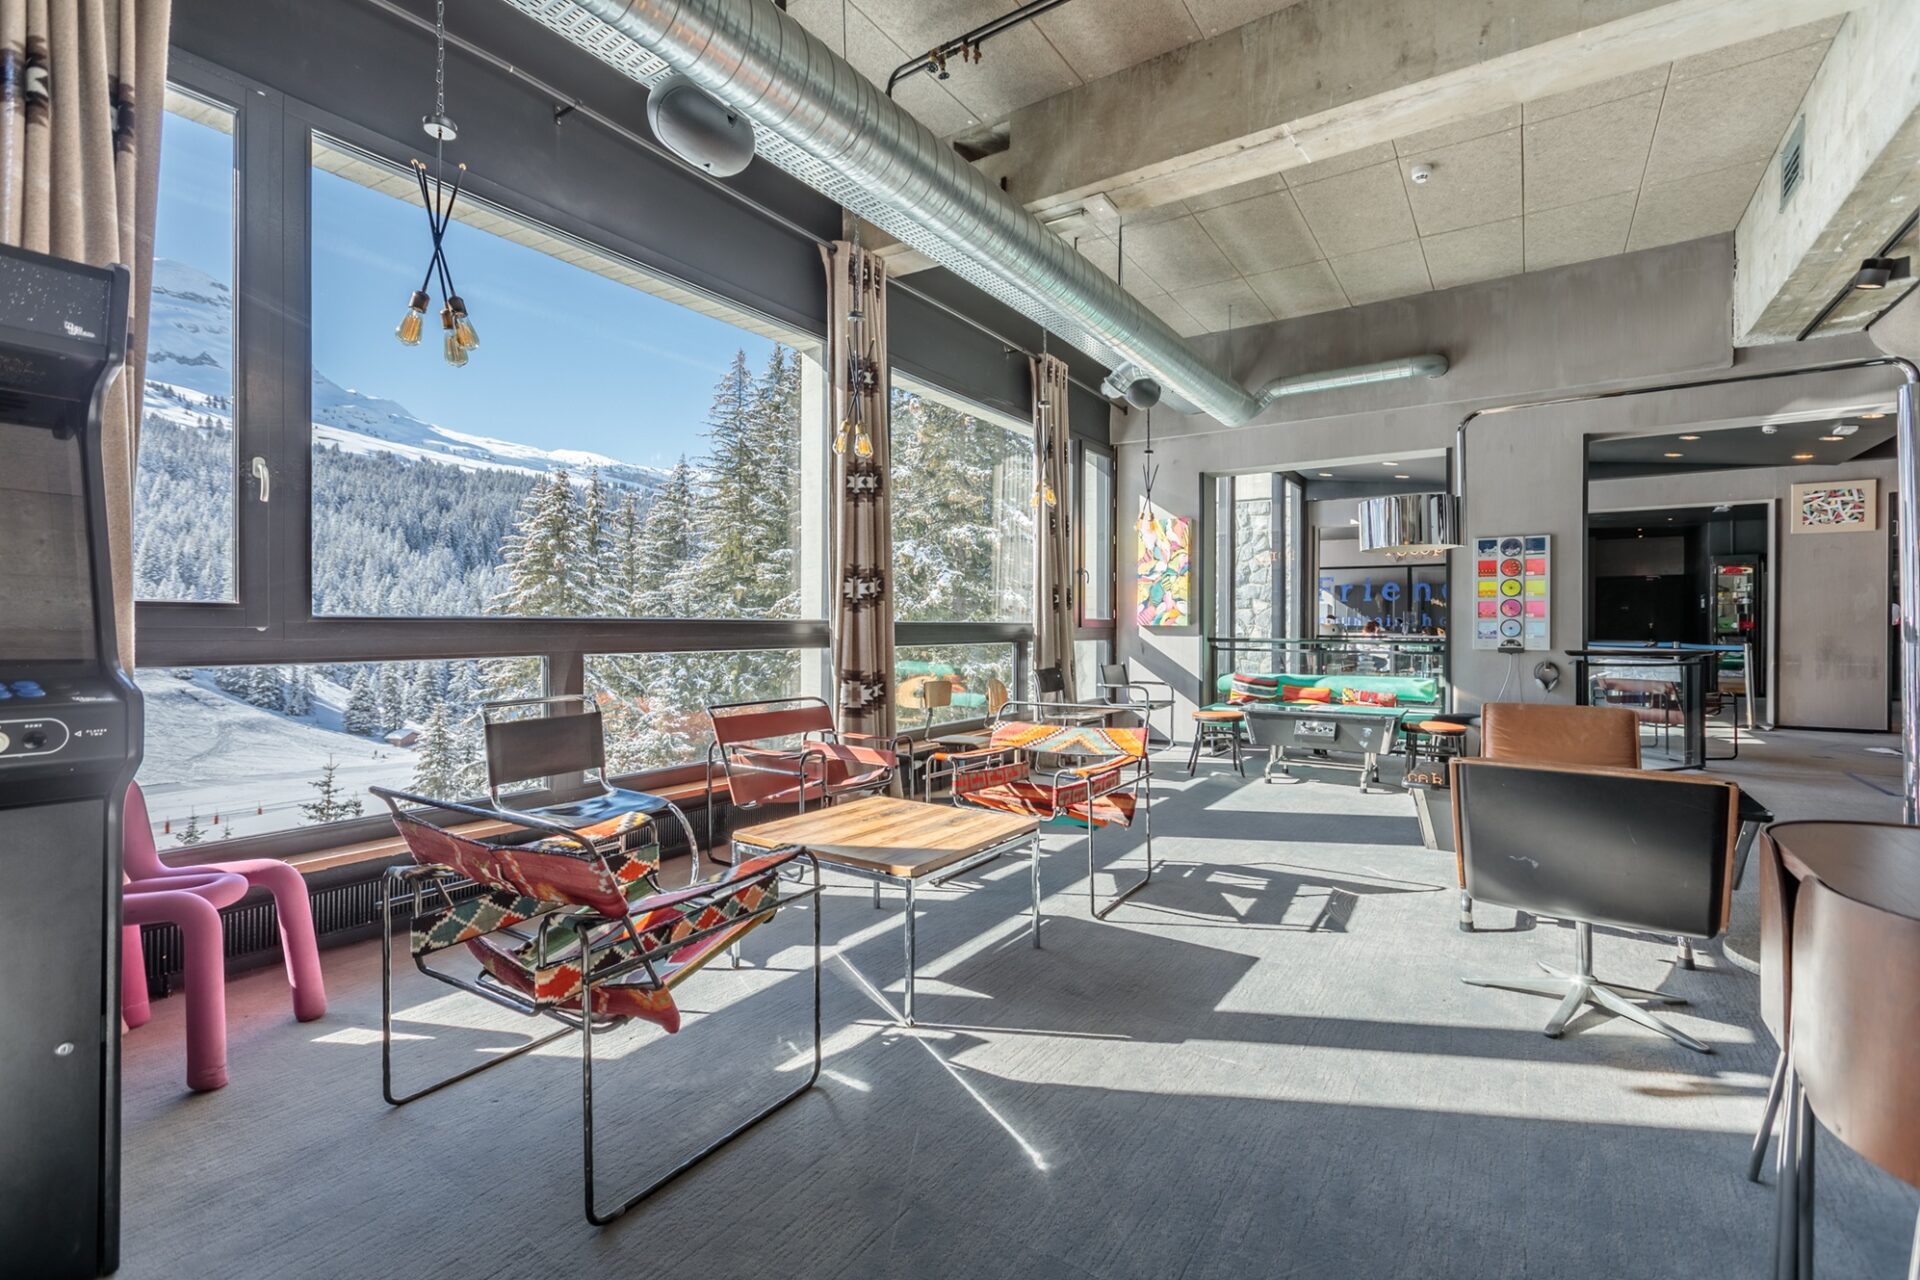
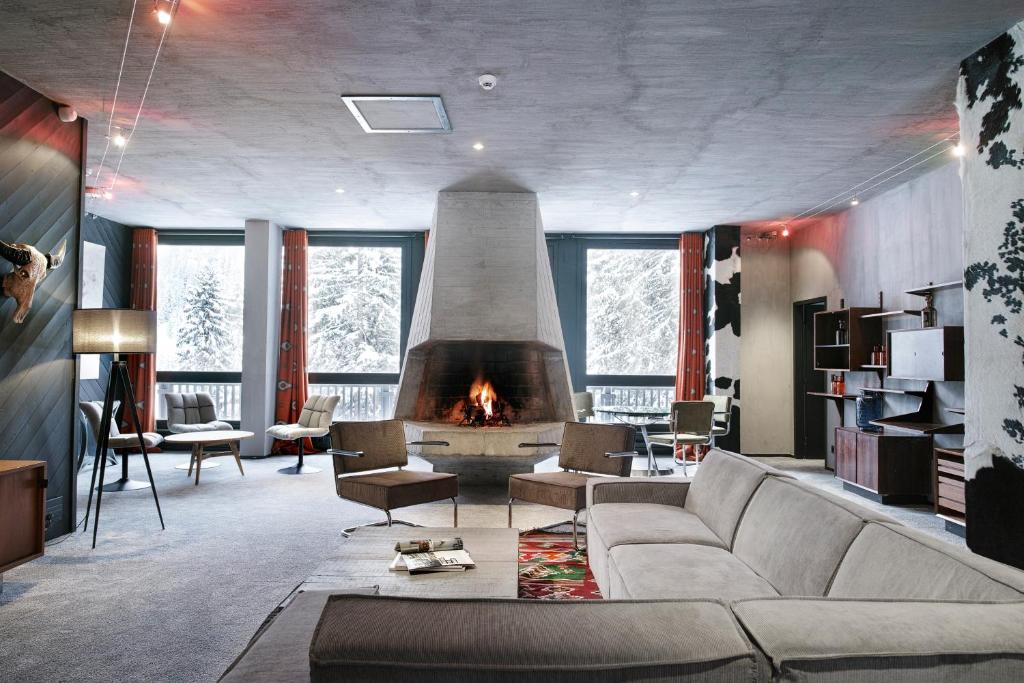
Its renovation embraces the building’s concrete bones rather than disguising them, layering industrial materials with vintage furniture, kilims and graphic colour.
Few ski hotels place guests quite so directly inside an architectural and artistic landscape shaped by Breuer, Picasso, Dubuffet and Vasarely.
The Stay
A 1970s modernist hotel embedded in Marcel Breuer’s radical Alpine experiment
Flaine was never intended to resemble an Alpine village. Commissioned in the 1960s by Eric and Sylvie Boissonnas, the resort was conceived as an ambitious experiment in architecture, urbanism and art. Marcel Breuer — Bauhaus alumnus, furniture designer and architect of projects including UNESCO’s Paris headquarters and New York’s former Whitney Museum — was asked to create a mountain resort with the logic and clarity of a modern city. Concrete replaced timber chalets. Buildings were arranged as sculptural volumes within the landscape. Breuer designed not only architecture but details ranging from fireplaces to signage, creating a remarkably coherent environment. Public art became part of the plan from the beginning. Works by Victor Vasarely, Jean Dubuffet and Pablo Picasso still punctuate the resort, turning Flaine into something close to an open-air modernist museum. Totem Hotel sits directly inside that vision.
Breuer’s Concrete Bones, Left Visible
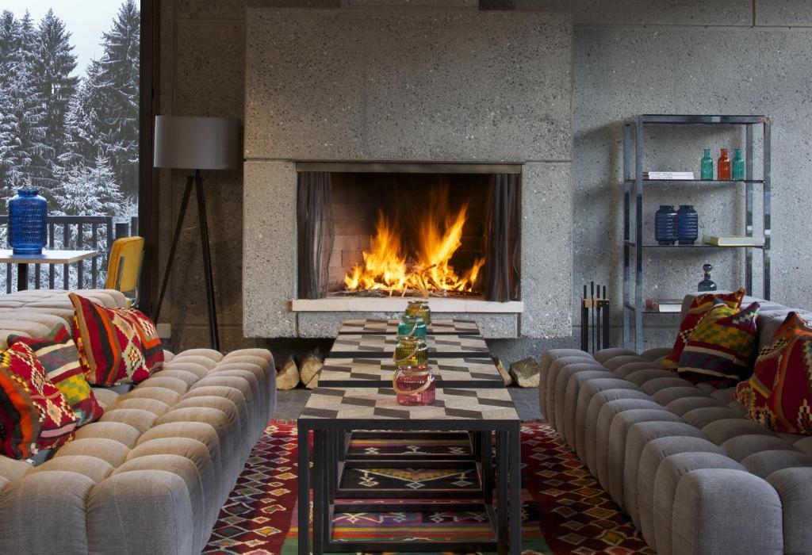
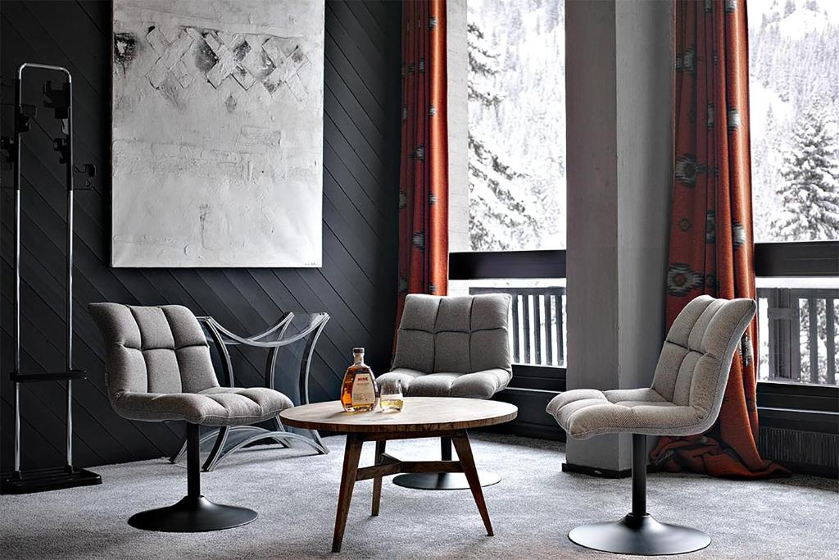
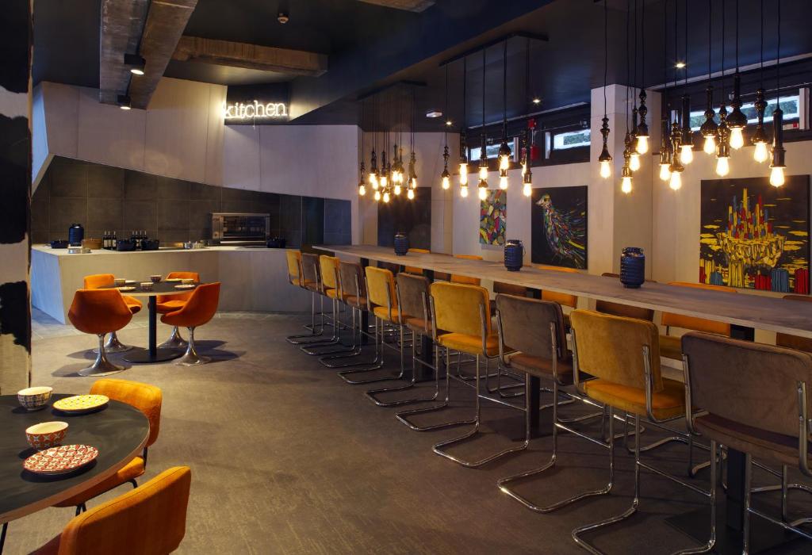
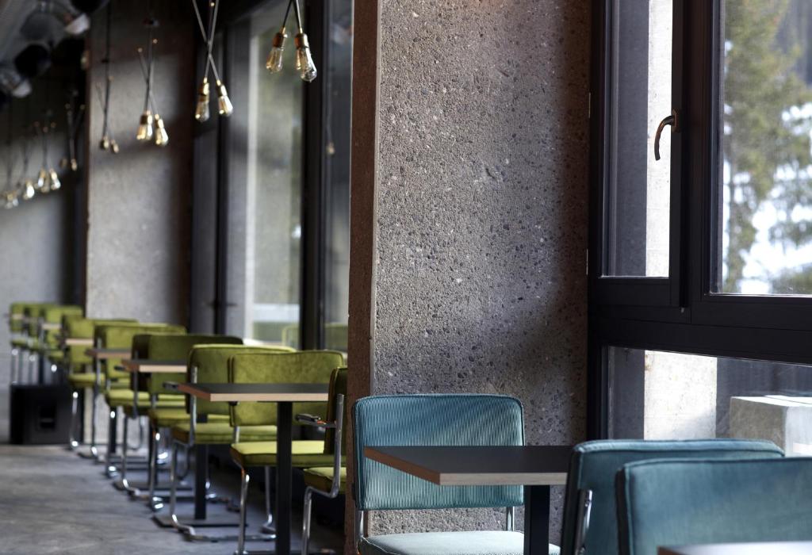
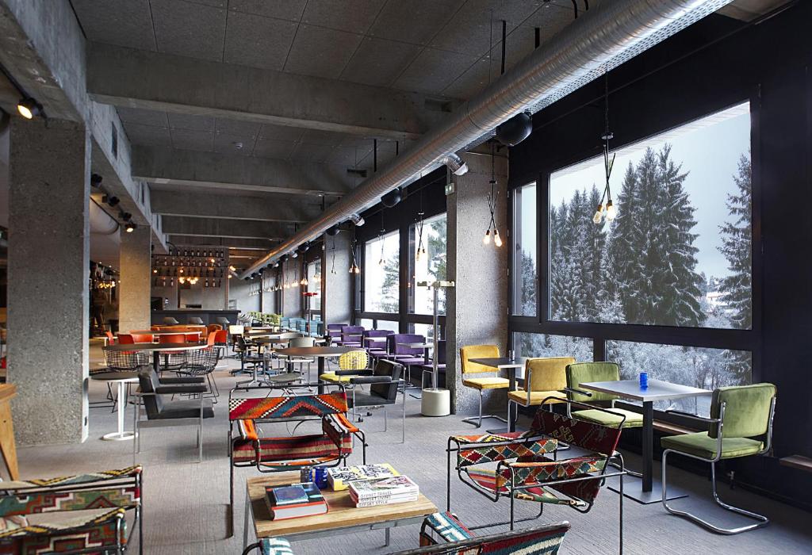
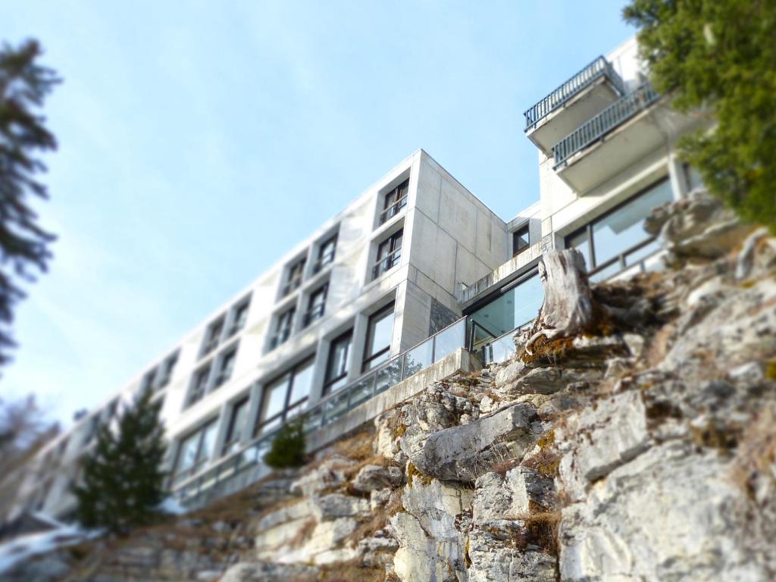
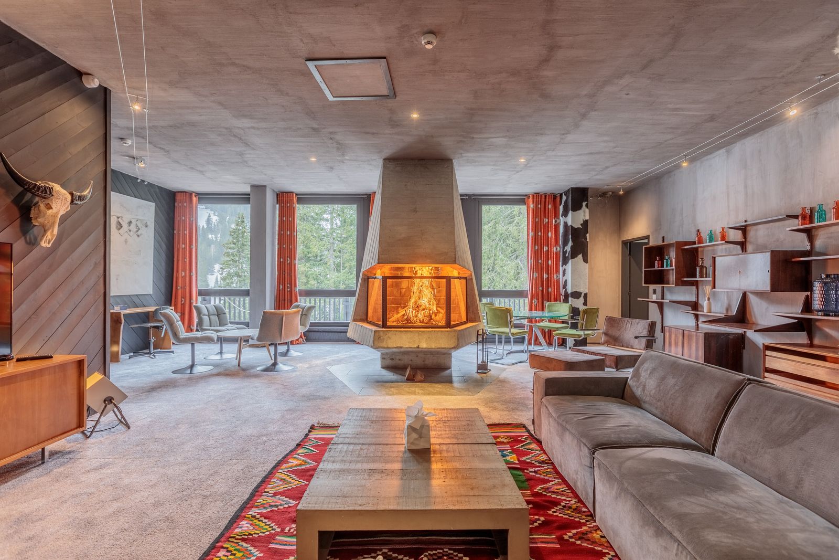
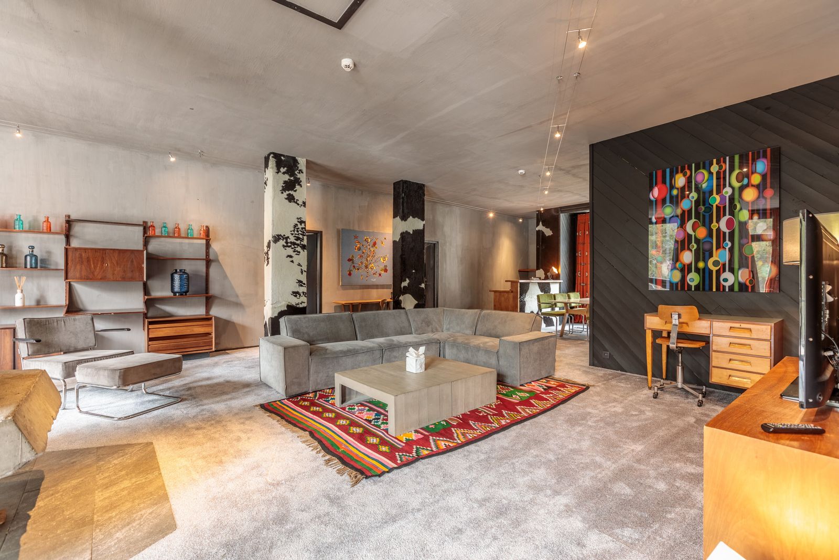
Originally opened in 1971, the hotel retains much of the architecture that makes Flaine so distinctive. The renovation by the Sibuet family deliberately avoided covering those bones. Concrete columns, exposed surfaces and industrial pipework remain visible, giving the building a rawness rarely found in conventional ski hotels. Against that background comes a far warmer layer. Raw chestnut tables, sheepskin, cowhide, heavy wool fabrics and colourful kilims introduce texture and softness. Vintage pieces sit alongside Breuer tables, Bertoia chairs and contemporary furniture, while neon signs, graphic murals and eccentric objects prevent the spaces from becoming overly reverential. History remains visible. But it is allowed to loosen up.
A Lobby Built for Alpine Social Life
The open-plan ground floor is the hotel’s social engine. Lobby, bar, restaurant and lounge merge into one large communal landscape, broken into smaller areas with sofas, rugs, tables and objects collected almost like fragments of a travelling design archive. There is no grand reception counter asserting itself at the entrance. The atmosphere is intentionally informal, closer to a mountain clubhouse than a traditional resort hotel. Even the ski-hire area participates in the design language, treated more like an urban concept store than an equipment room. The effect suits Flaine perfectly. This has always been architecture intended for collective life.
Rooms with an Industrial Pulse
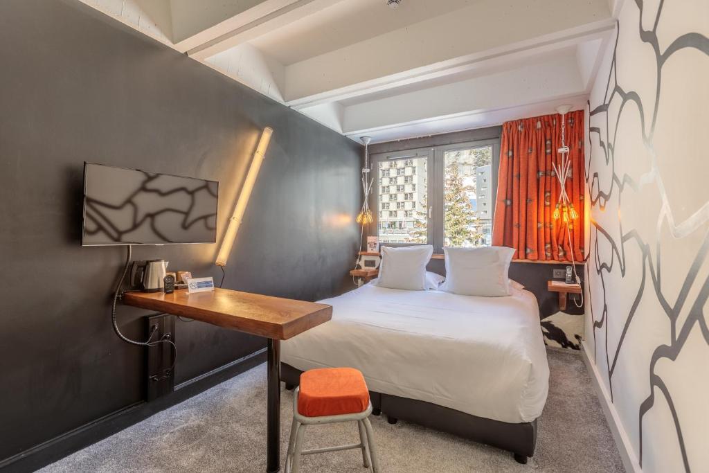
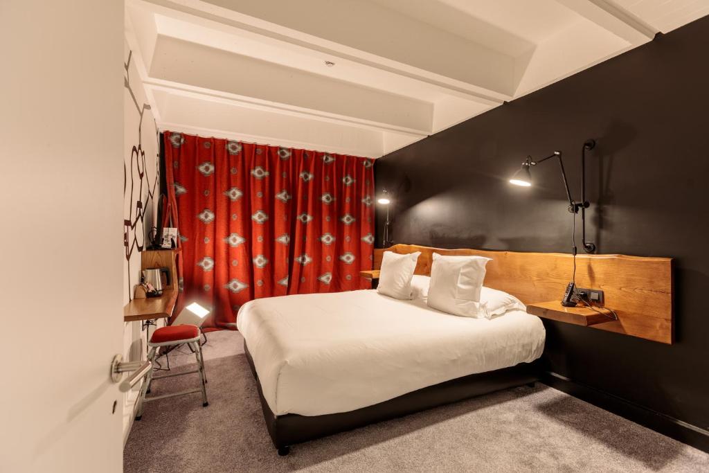
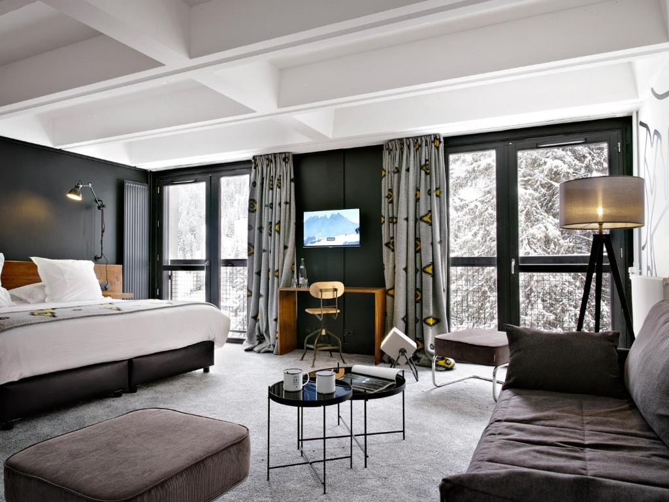
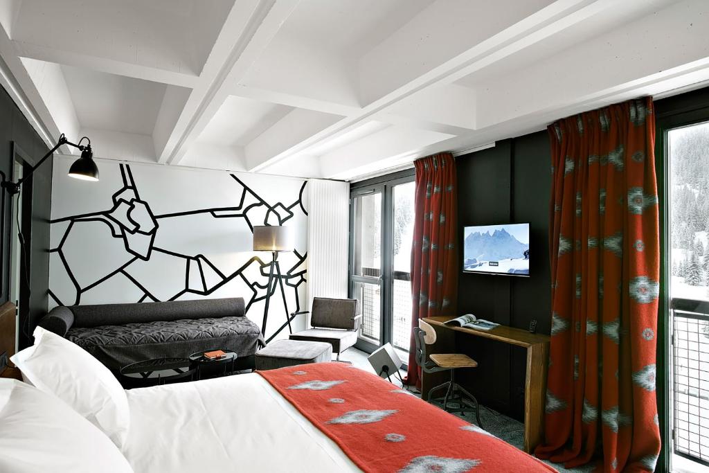
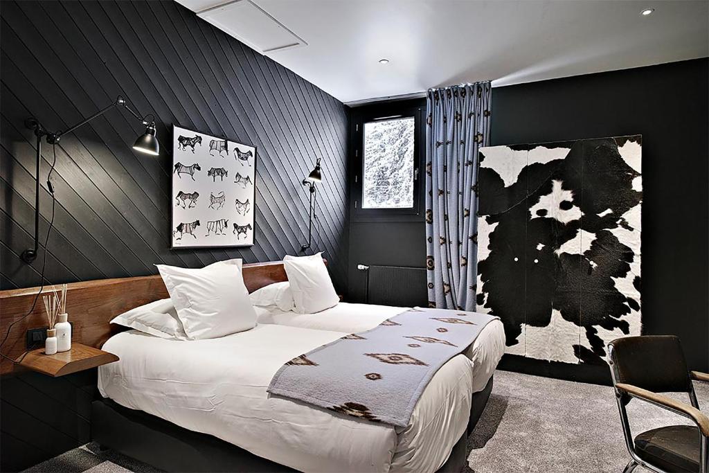
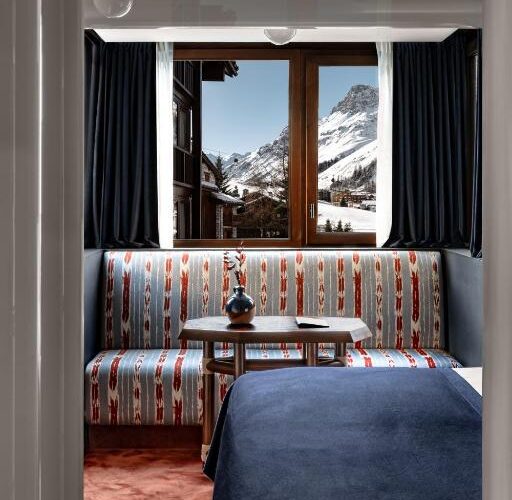
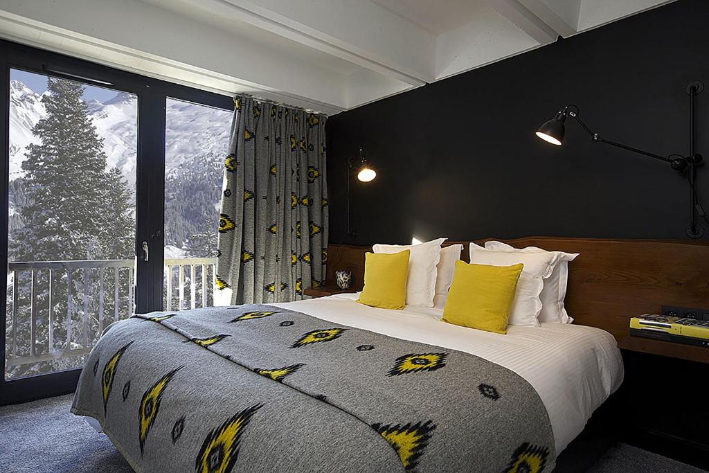
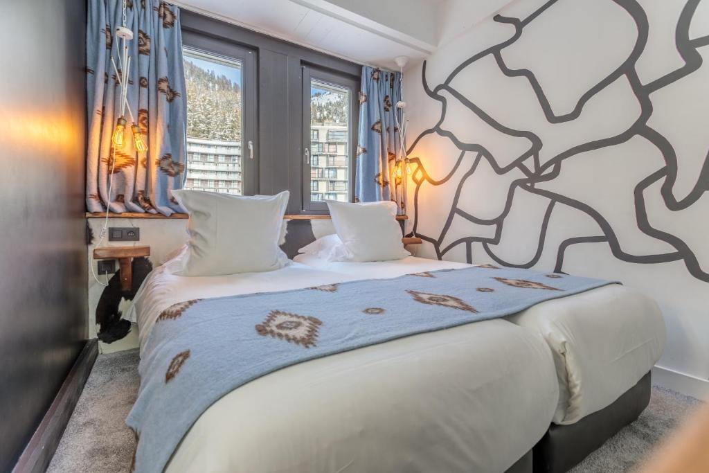
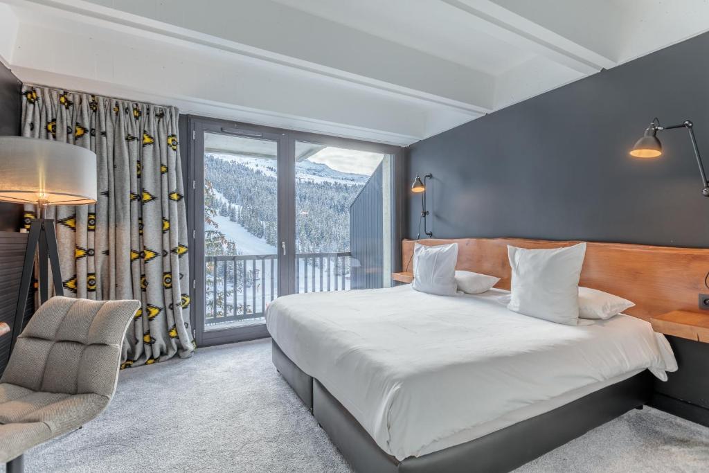
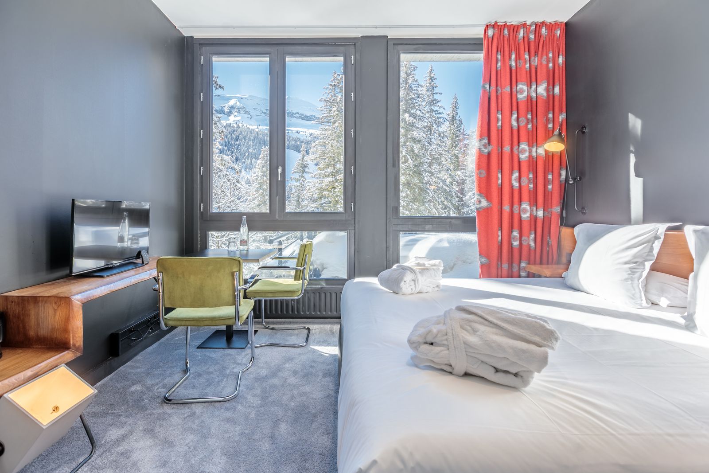
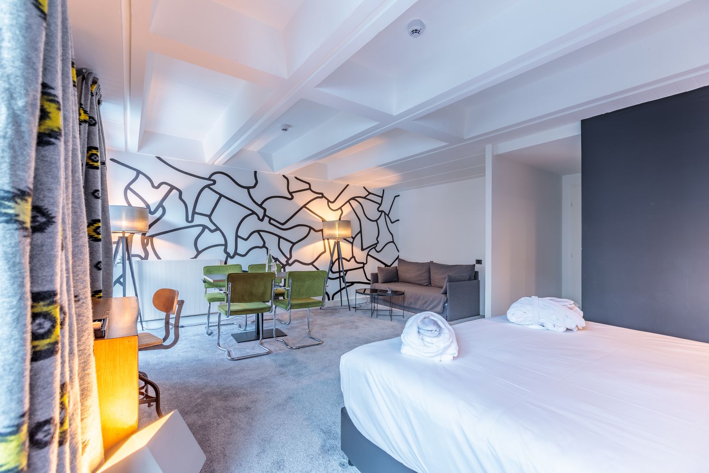
Across the 96 rooms, the aesthetic remains deliberately direct. Concrete and functional detailing form the backdrop, while natural timber, cowhide cupboards, sheepskin rugs and dense woven curtains soften the edges. Graphic murals and touches of pigeon grey, powder blue and rust red give the rooms a more playful rhythm. The Loft suite pushes the idea further, with three bedrooms, a cowhide bar, grey velvet seating and a Marcel Breuer fireplace creating something closer to a private modernist apartment in the mountains. Nothing attempts to imitate a chalet. That distinction is important. Totem belongs to Flaine precisely because it accepts concrete, geometry and mass as part of the Alpine experience rather than something that needs to be disguised beneath reclaimed timber.
Skiing Through an Open-Air Museum
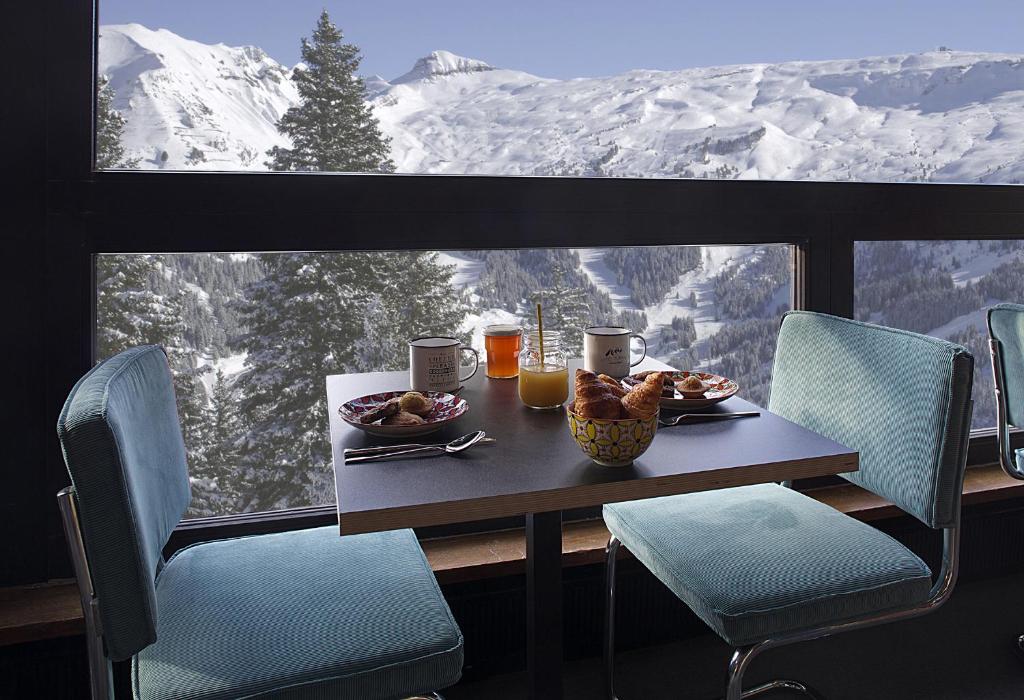
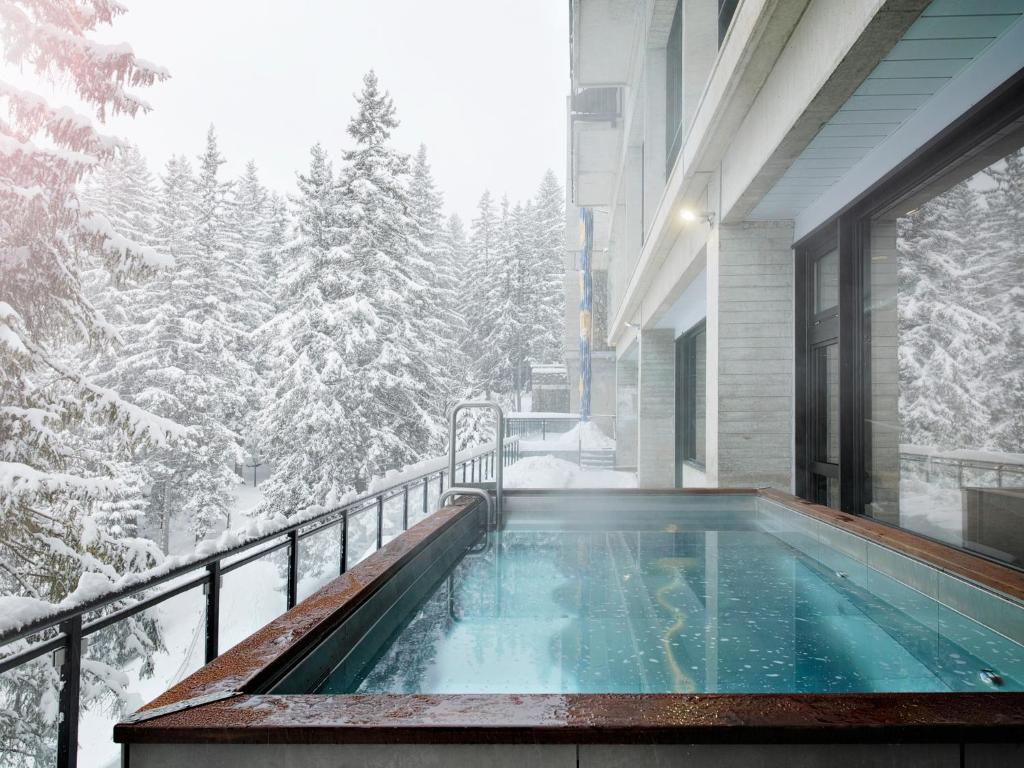
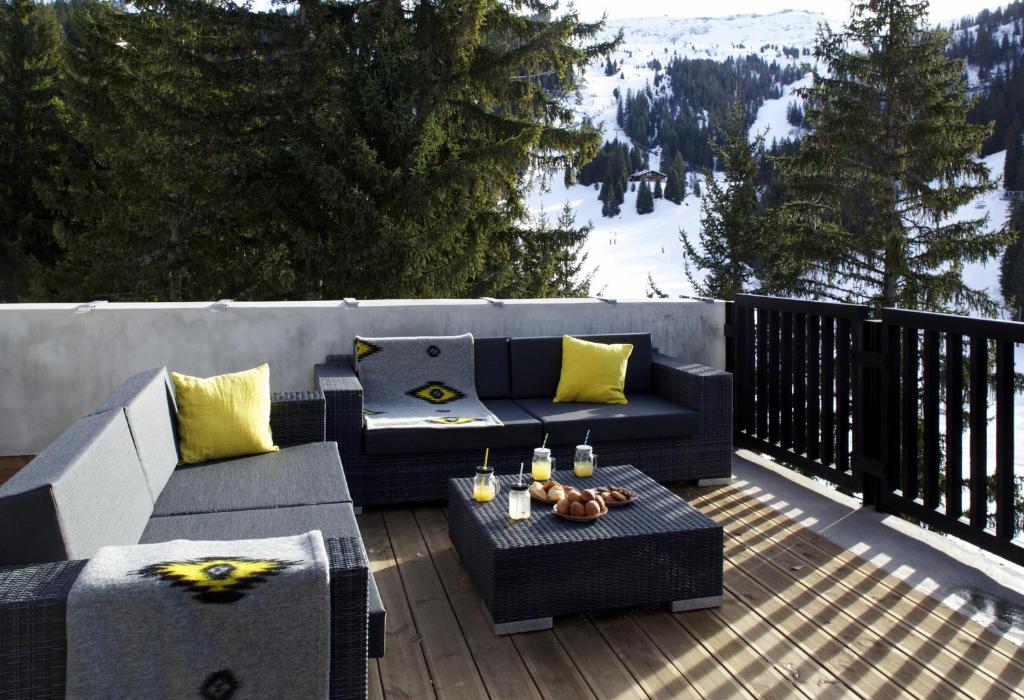
Step outside and the architecture continues. The slopes begin almost immediately, connecting into the Grand Massif and its vast network of runs beneath views towards Mont Blanc. Between ski sessions, monumental artworks appear among the buildings and snowfields, including Picasso’s towering Tête de Femme. Back at the hotel, the Pure Altitude Spa adds sauna, hammam and treatment spaces, including the playful outdoor sauna installed inside an old gondola. The bar handles après-ski with cocktails and small plates, while the restaurant keeps things deliberately uncomplicated: salads, pasta, casseroles and robust mountain food designed more for hungry skiers than gastronomic theatre. In Flaine, architecture remains the main event.
Why It Works
Totem Hotel succeeds because it understands that Flaine’s greatest asset is not picturesque Alpine charm. It is the absence of it. Marcel Breuer created one of Europe’s most radical mountain resorts by replacing nostalgic architecture with concrete, geometry, art and urban thinking. For decades that vision was dismissed as cold or unfashionable. Today, it feels remarkably relevant again. Totem does not attempt to soften that history into something more conventional. Instead, it adds warmth, colour and sociability while keeping Breuer’s concrete architecture firmly in view. Many ski hotels borrow from mid-century design. Here, you are sleeping inside the real thing.
Information
At a glance
Architecture
Marcel Breuer
Opened / Renovated
1971, renovated 2015
Size matters
96 rooms, including 5 suites (15-150m2) (161-1,615 sq ft)
Interior design
Jocelyne Sibuet
Featured in
Don't take our word for it
Handpicked worldwide
A carefully curated collection of exceptional boutique and design hotels across the globe.
Design with soul
Architecture, atmosphere and craftsmanship come together in stays with a clear identity.
Hidden, not hyped
Independent boutique hotels you rarely find on mainstream booking platforms.
Travel guidance
Personal recommendations and thoughtful support from people who actually know the places.